Leave a Message

Thank you for your message. I will be in touch with you shortly.

15823 Pebble Bend Drive
SEE ALL PHOTOS
15823 Pebble Bend Drive
Pending

15823 Pebble Bend Drive

15823 Pebble Bend Drive, Houston, TX 77068

$3,000/month
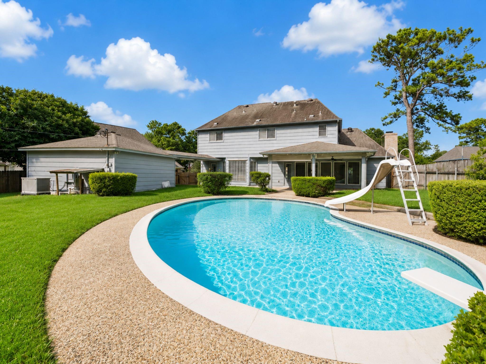
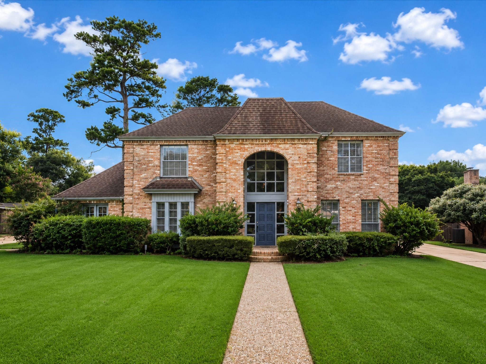
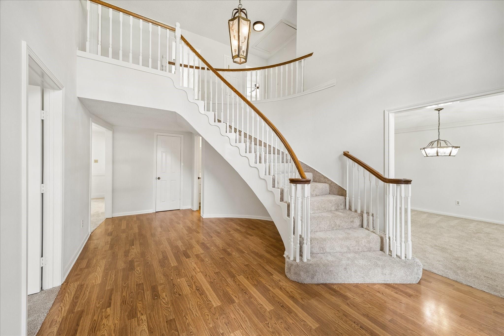
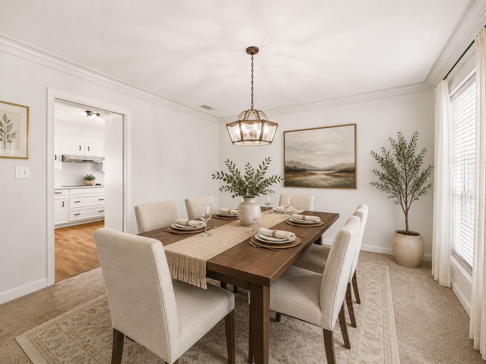
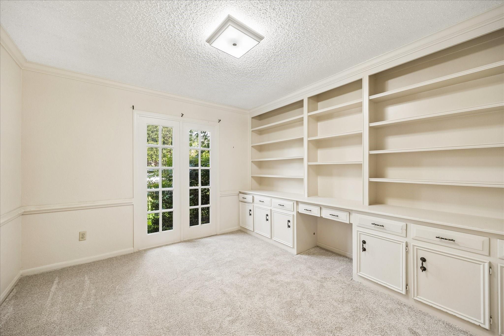
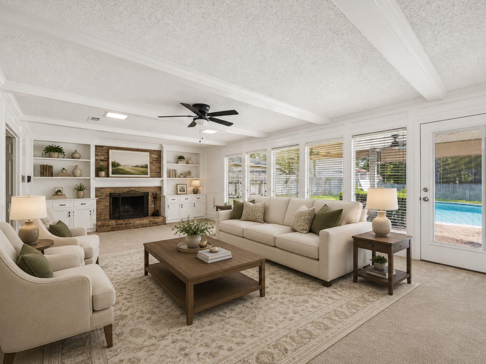
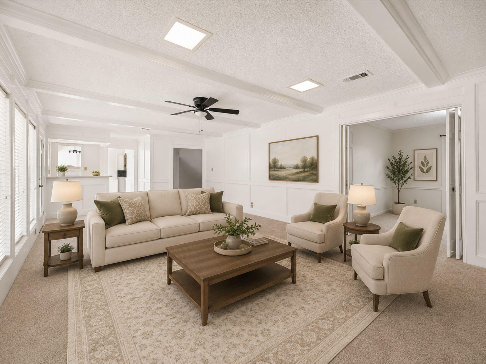
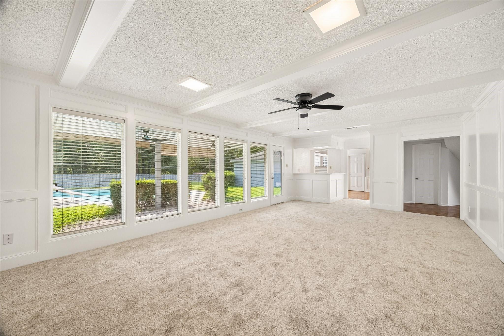
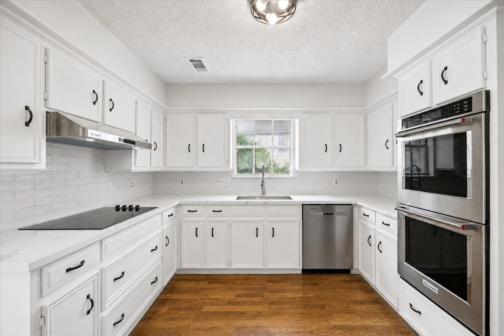
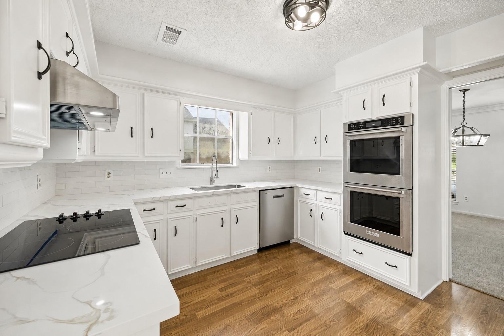
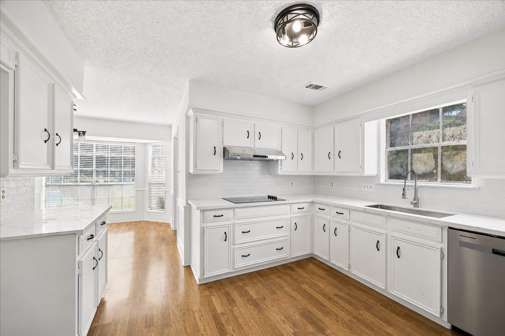
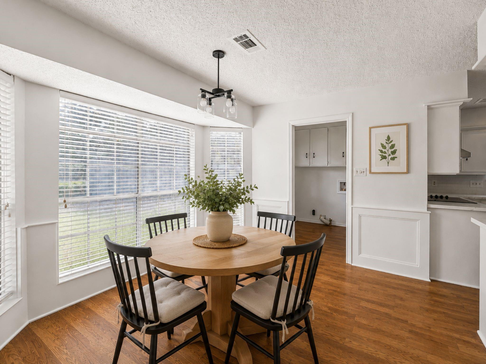
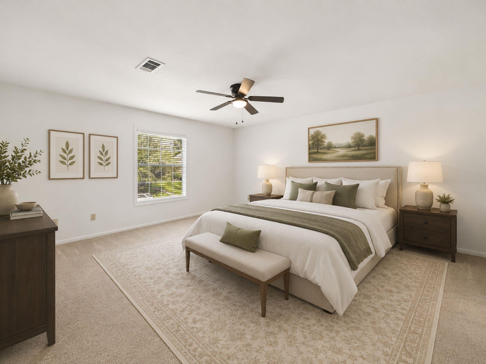
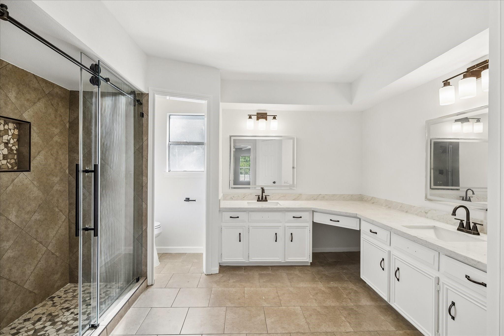
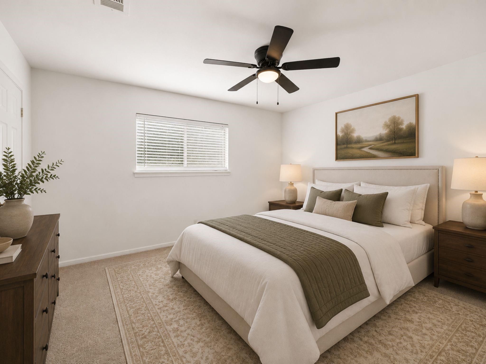
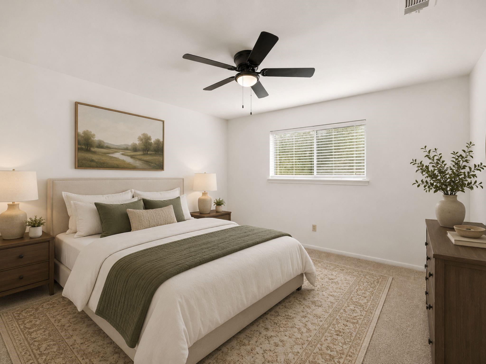
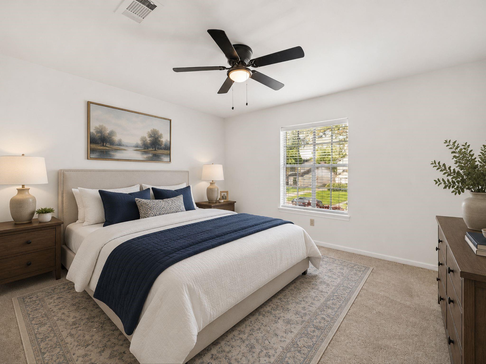
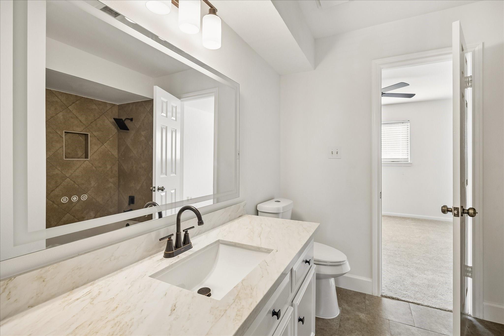
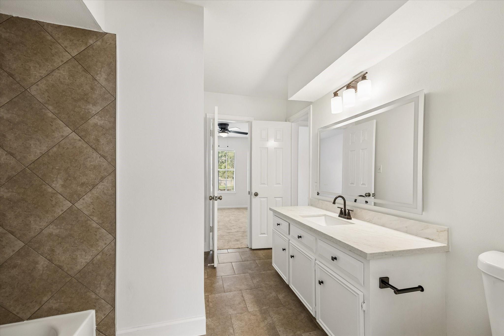
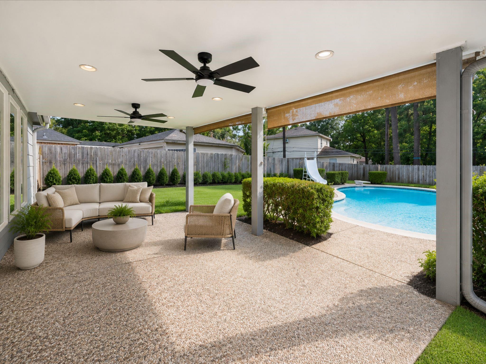
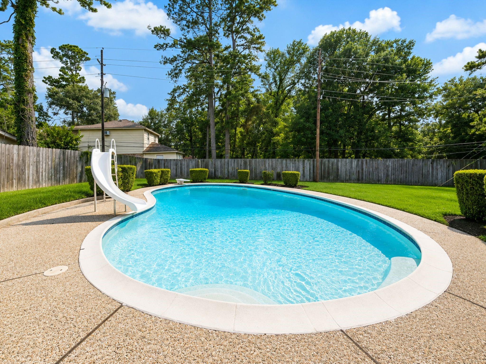
ENJOY SPACE, COMFORT, AND A BACKYARD BUILT FOR TEXAS LIVING in this beautifully updated 5-BEDROOM, 3.5-BATH home in OLDE OAKS! Inside, you'll find SOARING CEILINGS, a dramatic CURVED STAIRCASE, a PRIVATE STUDY WITH BUILT-INS, and a spacious living area overlooking the backyard. The REMODELED KITCHEN features QUARTZ COUNTERTOPS, STAINLESS STEEL APPLIANCES, DOUBLE OVENS, and abundant cabinet space. The generous PRIMARY SUITE offers a spa-like bath with DUAL VANITIES and an OVERSIZED WALK-IN SHOWER. Outside, relax or entertain around the SPARKLING POOL and LARGE BACKYARD. Conveniently located near shopping, dining, parks, and major commuter routes, this home offers plenty of room to live, work, and unwind.

5
beds

4
baths

2,938 Sq.Ft. LIVING AREA

0.41 Acres lot

Cassandra Noien Atme

Cassandra Noien Atme

Features & Amenities

Interior

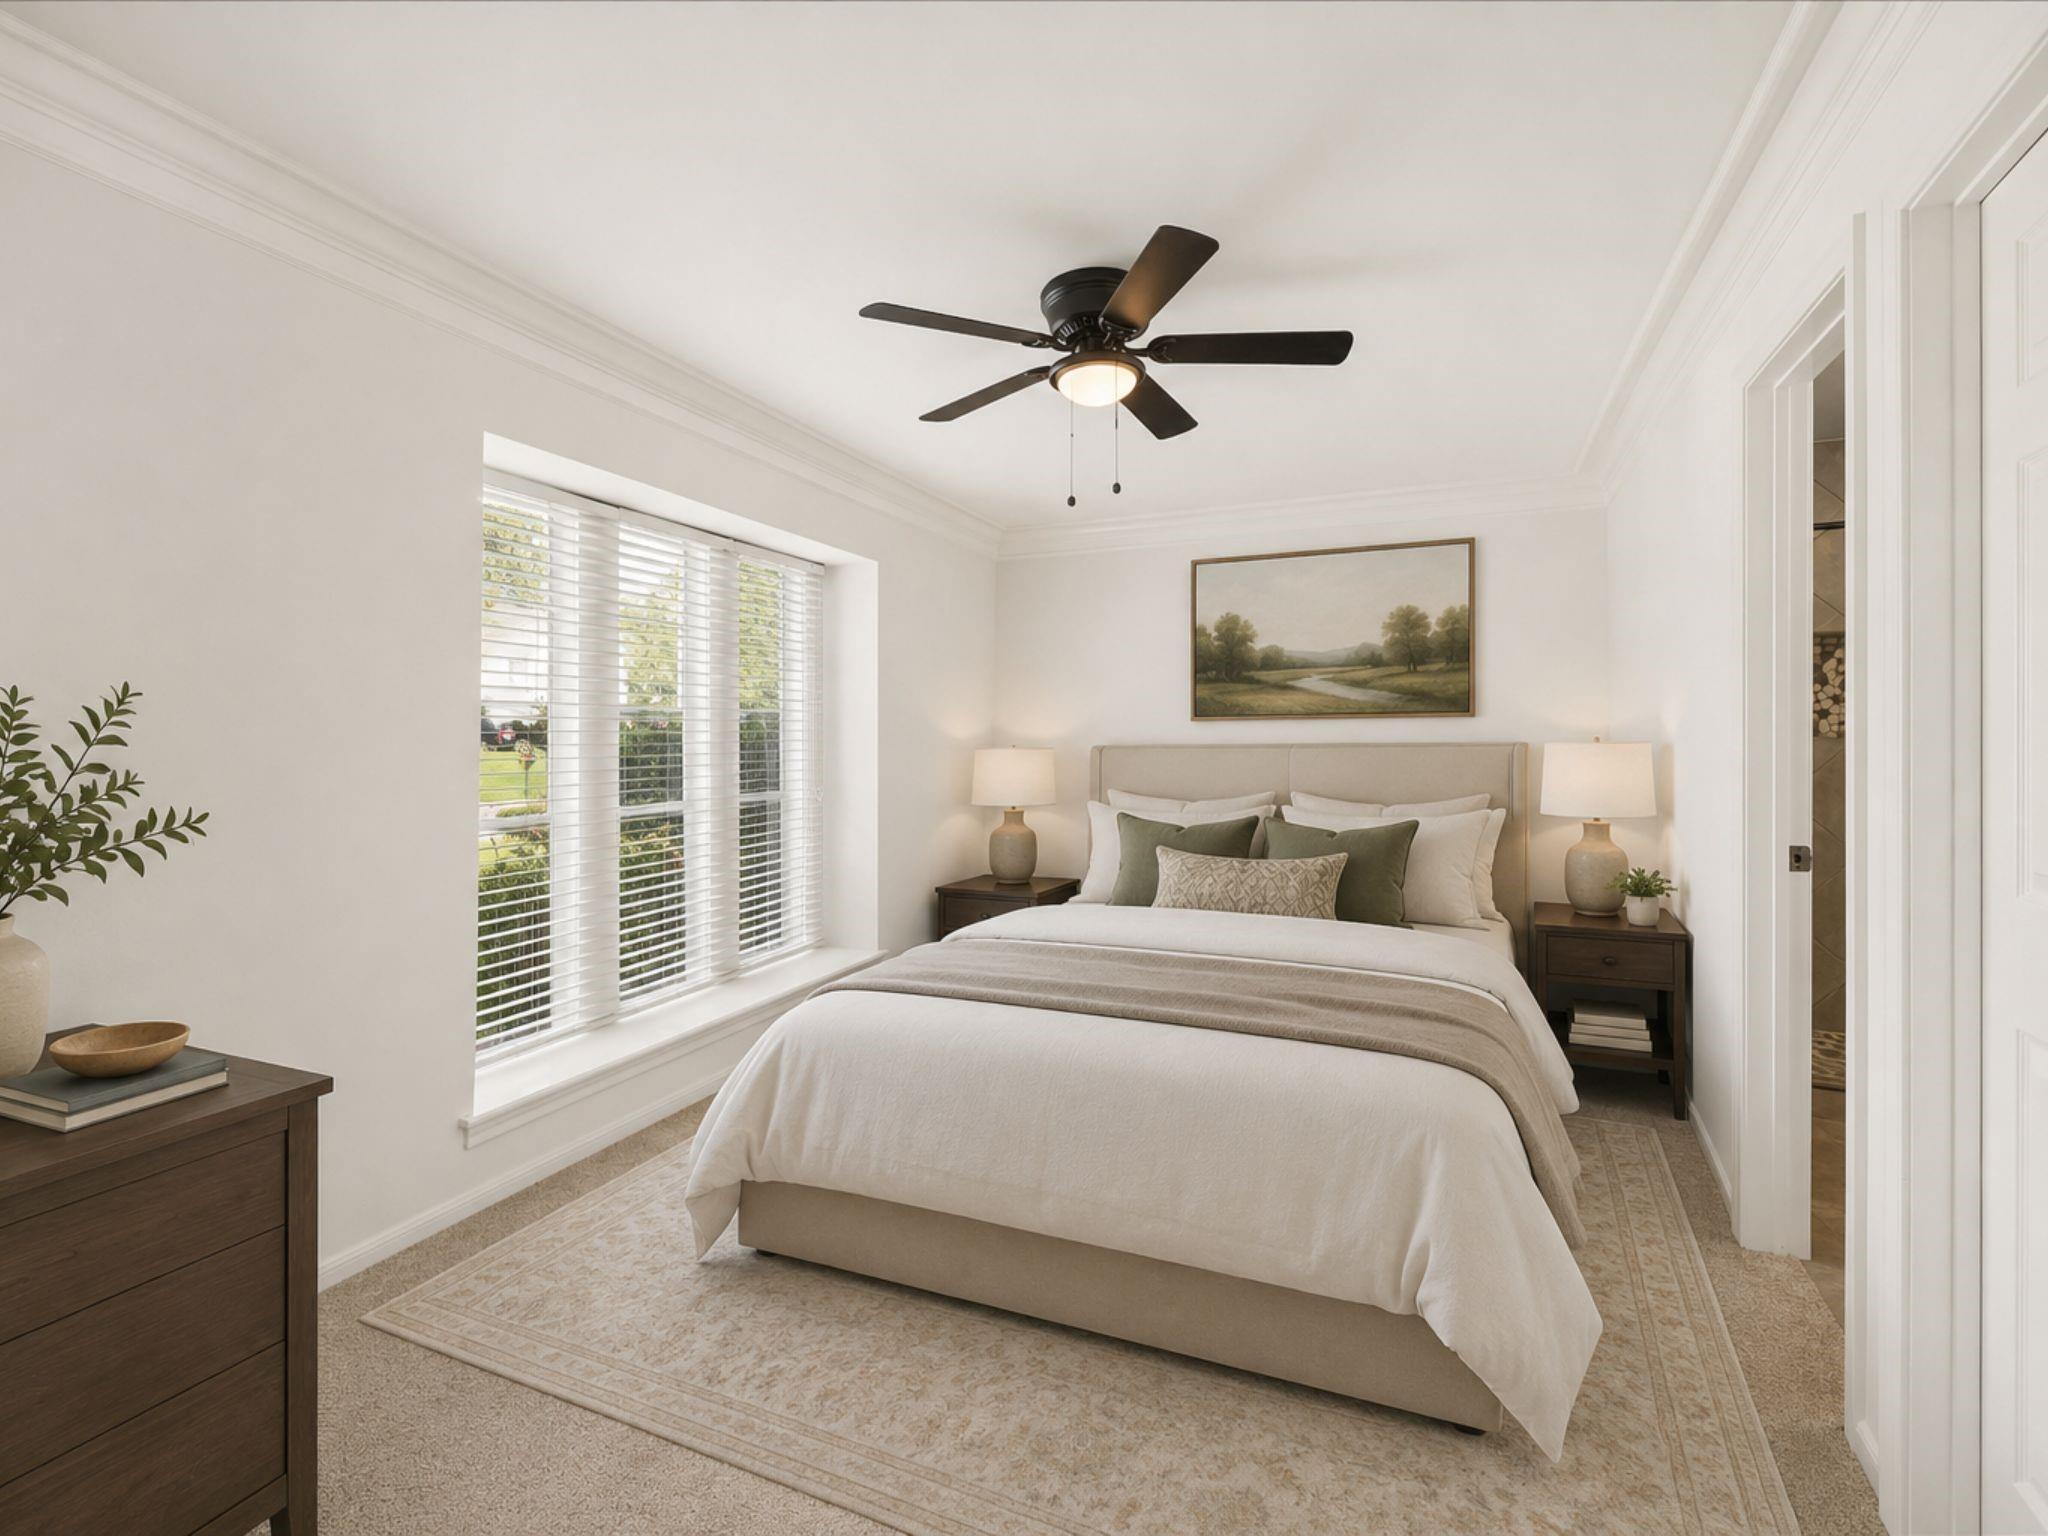
  • total bedrooms5
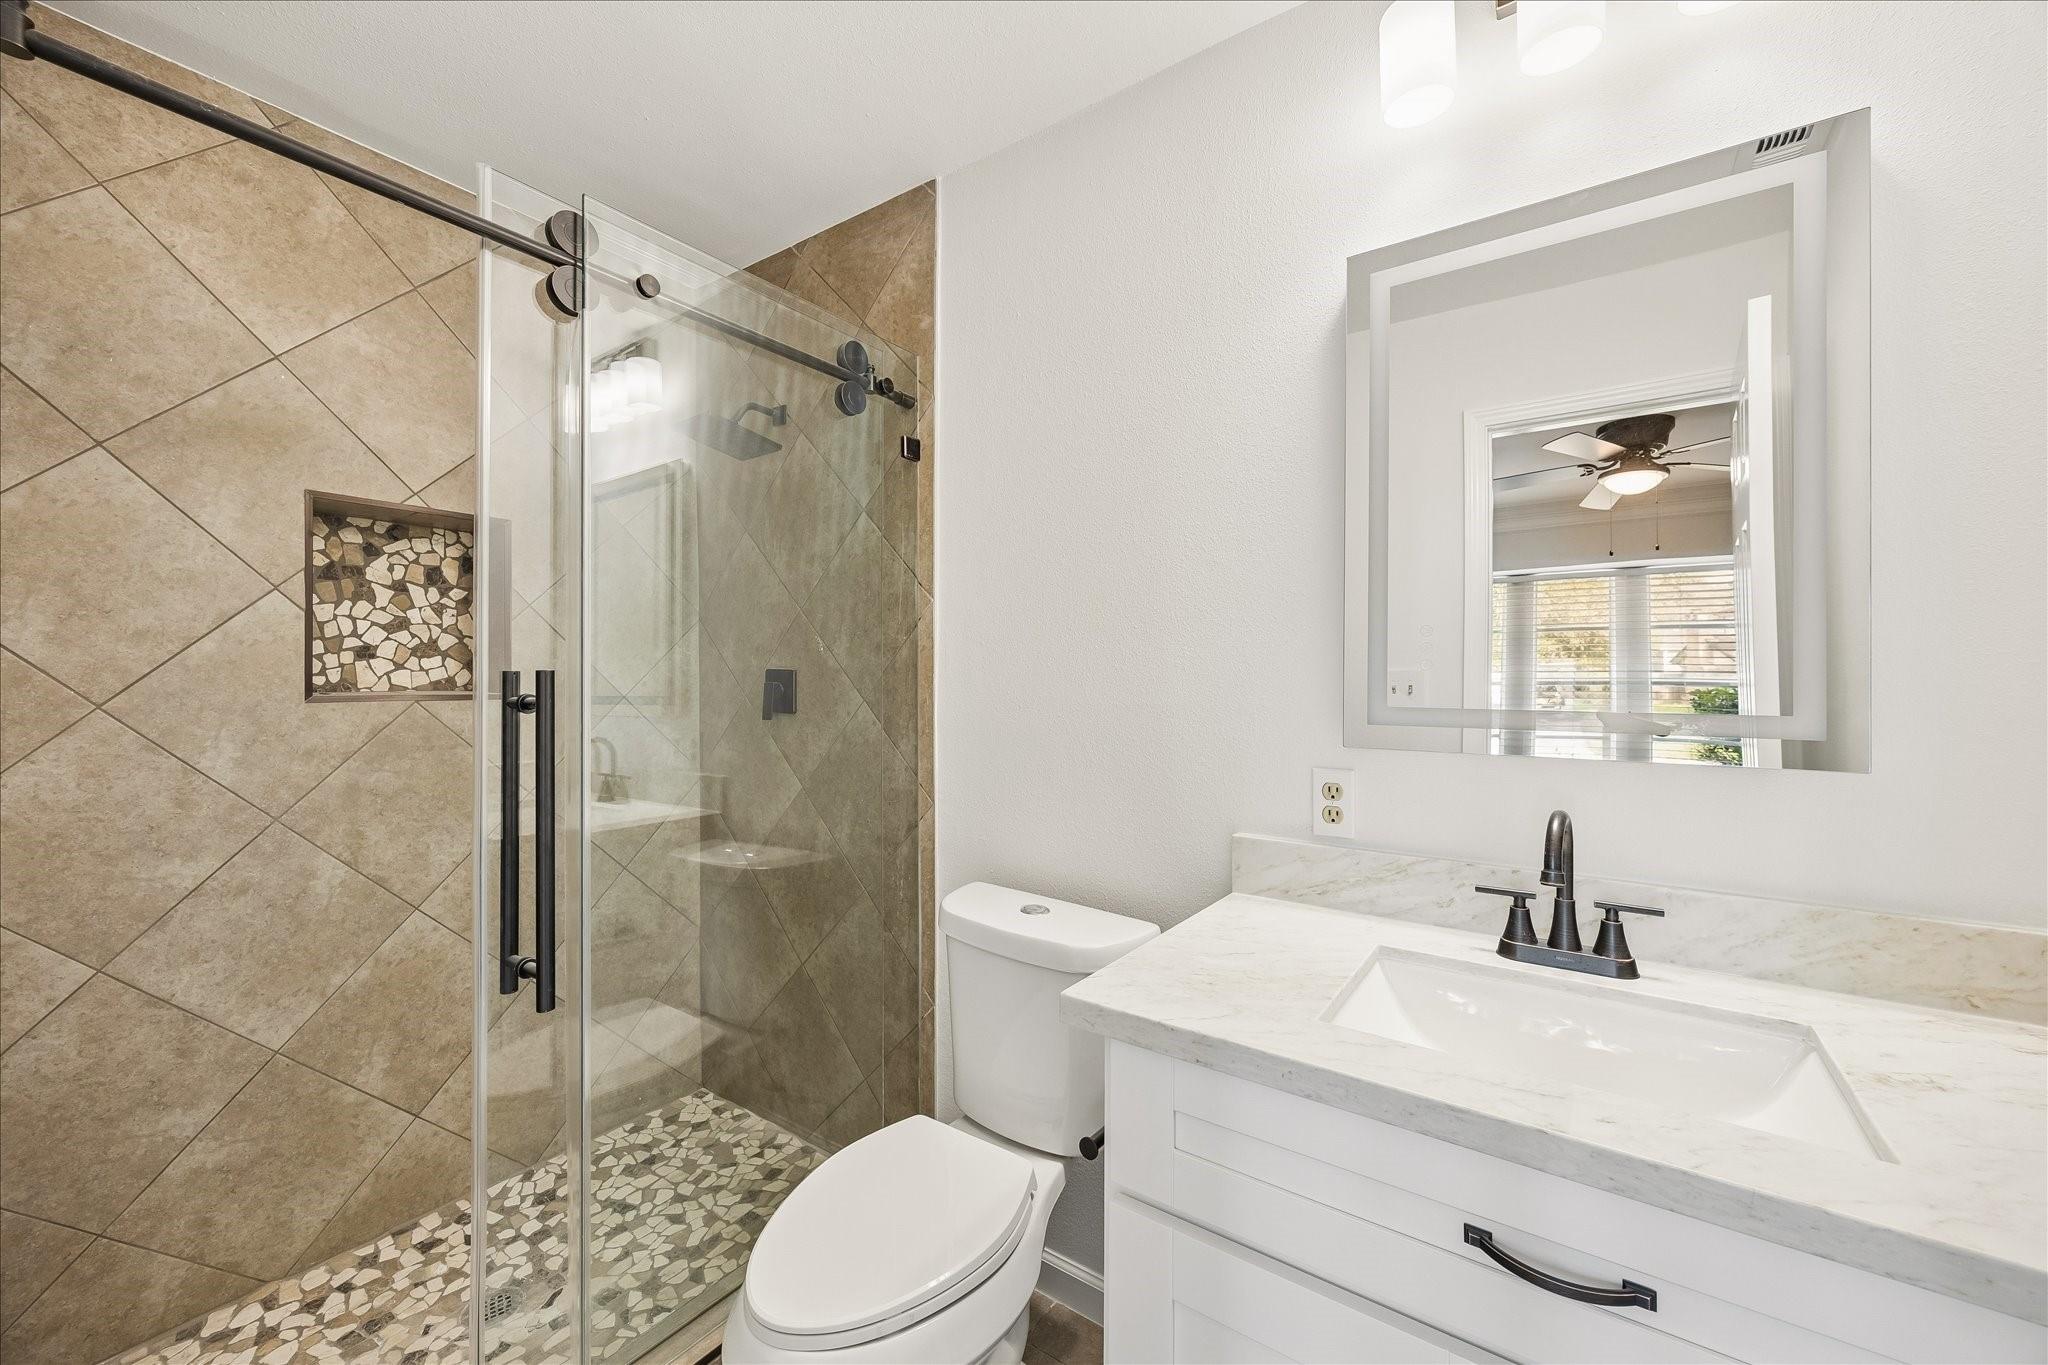
  • Total bathrooms4
  • full bathrooms3
  • half bathroom1
  • Flooring Carpet, Tile, Wood
  • Fireplace Gas Log
  • APPLIANCES Disposal, Double Oven, Microwave, Electric Cooktop, Dishwasher
  • other interior Features Formal Entry/Foyer, High Ceilings, Vaulted Ceiling, 1 Bedroom Down - Not Primary BR, En-Suite Bath, Primary Bed - 2nd Floor, Walk-In Closet(s)

Area & Lot

  • Status Pending
  • Living Area2,938 Sq.Ft.
  • Total Area2,938 Sq.Ft.
  • Lot Area0.41 Acres
  • MLS® ID95390300
  • TypeResidential
  • YEAR BUILT1977
  • NeighborhoodHouston
  • Architecture StylesTraditional
  • Elementary SchoolPat Reynolds Elementary School
  • Middle SchoolEdwin M Wells Middle School
  • High SchoolWestfield High School
  • School District48 - Spring

Exterior

  • STORIES2
  • Garage Space2.0
  • water SourcePublic
  • utilitiesCable Available
  • PoolIn Ground
  • lot featuresBack Yard, Subdivided, 1/4 Up to 1/2 Acre
  • parkingDetached
  • HEAT TYPENatural Gas
  • AIR CONDITIONINGCeiling Fan(s), Electric
  • sewerPublic Sewer
  • other exterior FeaturesSprinkler System

Financial

  • Lease Price$3,000/mo
  • Lease Term 12 MONTHS
image

Schedule a Showing

I would love to show you my beautiful property. Please select your preferred date and time below. I will be in touch shortly to confirm your appointment.

Schedule a Showing

I would love to show you my beautiful property. Please select your preferred date and time below. I will be in touch shortly to confirm your appointment.

Thank you for your interest in 15823 Pebble Bend Drive, Houston, TX 77068. We are reviewing your request and will be in touch shortly!

Mortgage Calculator

Estimate your monthly mortgage payment, including the principal and interest, property taxes, and HOA. Adjust the values to generate a more accurate rate.

All estimates are provided for informational purposes only. Actual amounts may vary.
$0,000 Your Payment 20 15 65
$0,000 Your Payment

Work With Cassandra

Connect with Cassandra for local expertise, personalized home searches, neighborhood insights, and relocation support tailored to your needs.

Follow Me on Instagram