


Leave a Message

Thank you for your message. I will be in touch with you shortly.

7218 Savannah Glen Lane
SEE ALL PHOTOS
7218 Savannah Glen Lane
Coming Soon

7218 Savannah Glen Lane

7218 Savannah Glen Lane, Richmond, TX 77469

$739,000
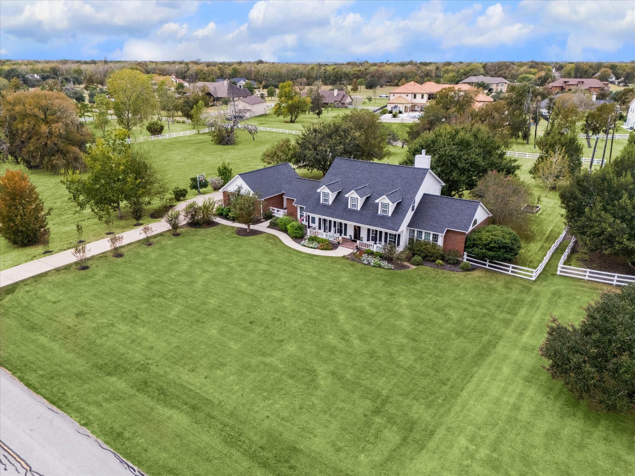
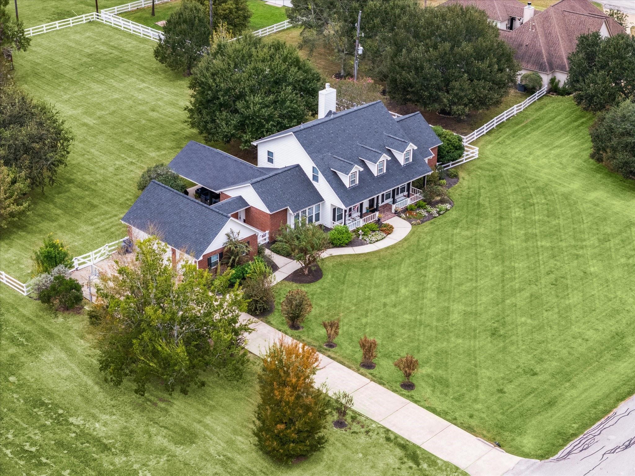
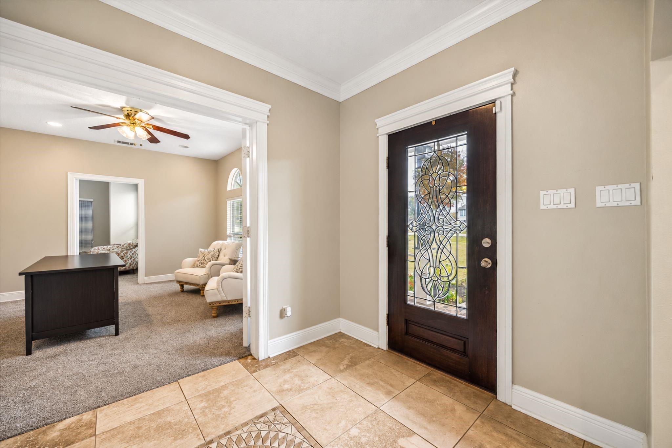
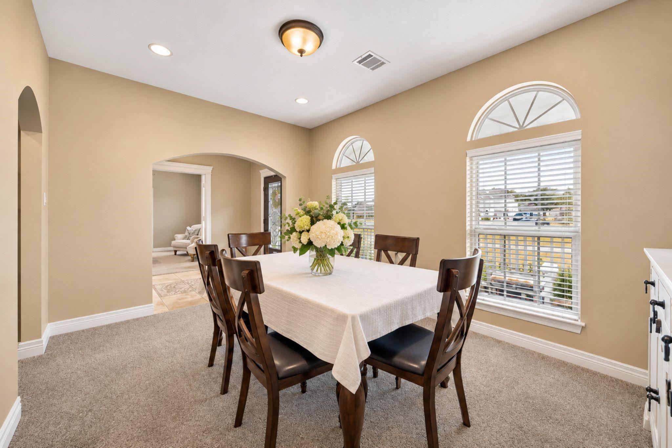
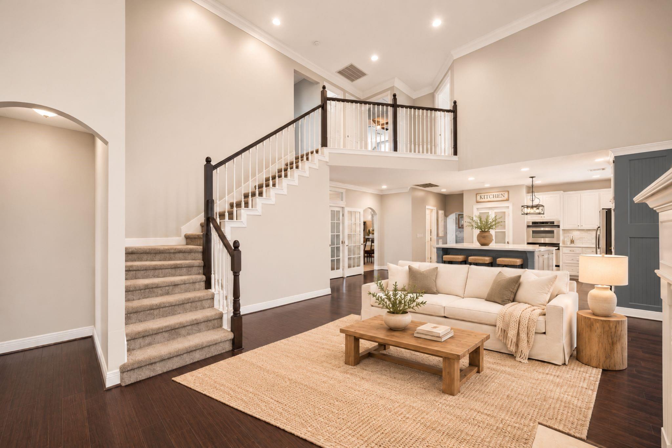
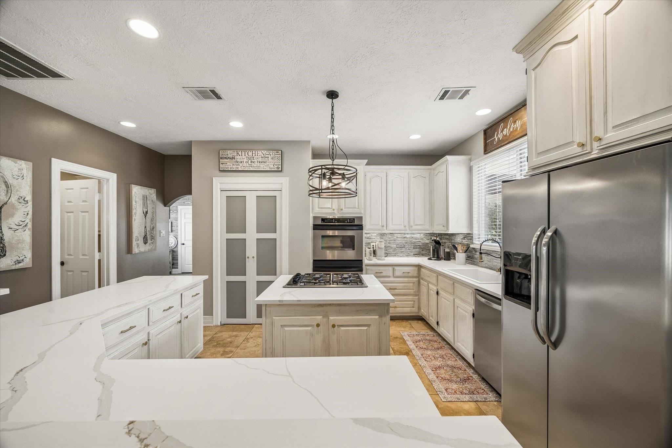
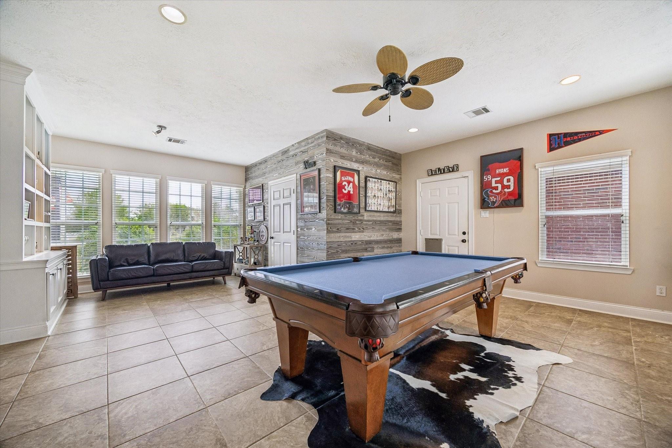
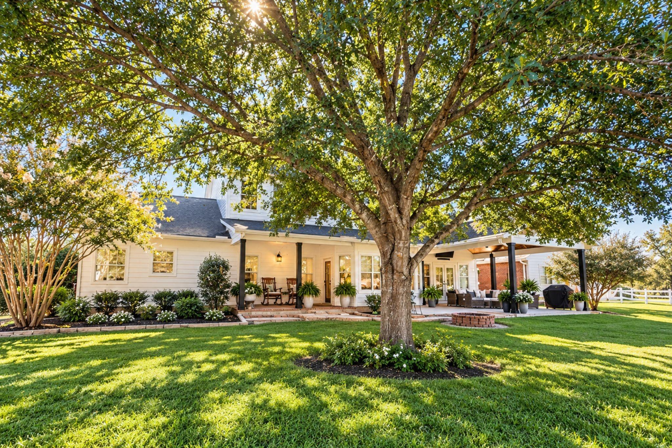
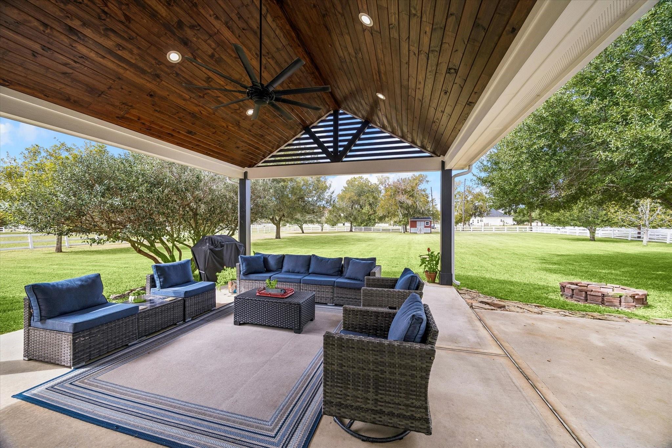
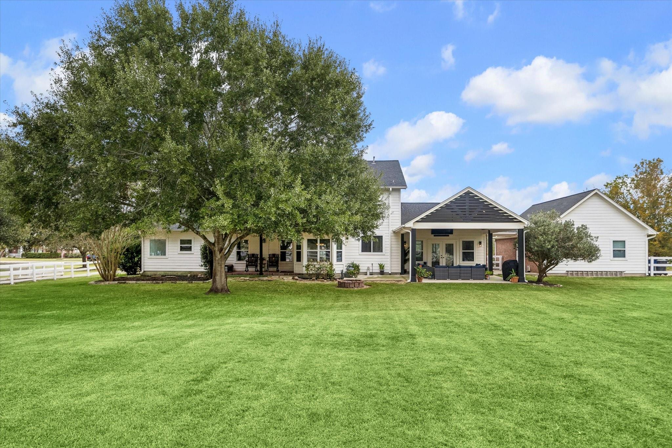
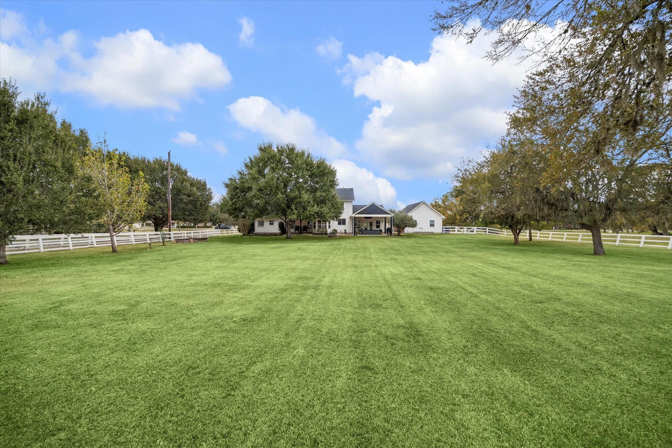
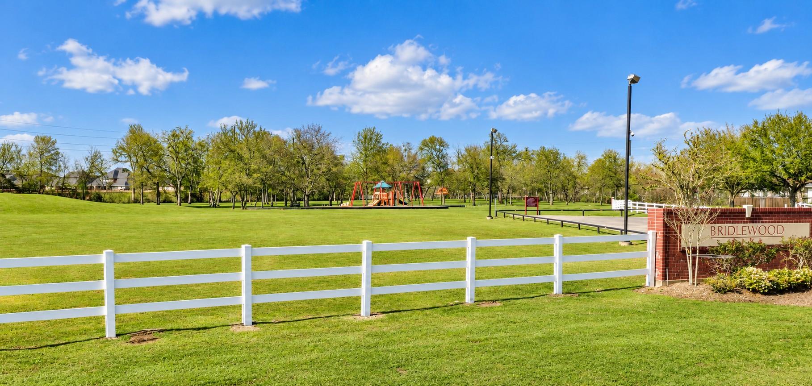
Experience refined country living in the desirable Bridlewood Estates community of Richmond, Texas! Situated on approximately 1.21 acres, this beautiful home offers the perfect blend of elegance, comfort, and country charm. Gorgeous engineered wood flooring flows throughout the inviting living spaces, while a dedicated home office provides the perfect work-from-home retreat. The kitchen features beautiful quartz countertops, offering both style and functionality. The primary bathroom showcases a charming clawfoot soaking tub. Enjoy peaceful mornings on the covered front porch and relaxing evenings on the back porch overlooking the amazing backyard! With expansive green space and room for horses, this property offers endless outdoor possibilities. An oversized 3-car garage provides exceptional space for vehicles, storage, and hobbies, while a central vacuum system adds everyday convenience. Enjoy acreage living with easy access to Richmond and Sugar Land amenities!

4
beds

3
baths

3,032 Sq.Ft. LIVING AREA

1.21 Acres lot

Audra O'Neal

Features & Amenities

Interior

  • total bedrooms4
  • Total bathrooms3
  • full bathrooms2
  • half bathroom1
  • Laundry room Electric Dryer Hookup, Washer Hookup
  • Flooring Carpet, Engineered Wood, Tile
  • Fireplace Gas Log
  • APPLIANCES Disposal, Double Oven, Microwave, Gas Cooktop, Dishwasher
  • other interior Features Central Vacuum, En-Suite Bath, Primary Bed - 1st Floor, Walk-In Closet(s)

Area & Lot

  • Status Coming Soon
  • Living Area3,032 Sq.Ft.
  • Total Area3,032 Sq.Ft.
  • Lot Area1.21 Acres
  • MLS® ID56016191
  • TypeResidential
  • YEAR BUILT2001
  • NeighborhoodHouston
  • Architecture StylesTraditional
  • Elementary SchoolDickinson Elementary School (Lamar)
  • Middle SchoolReading Junior High School
  • High SchoolGeorge Ranch High School
  • School District33 - Lamar Consolidated

Exterior

  • STORIES2
  • Garage Space3.0
  • water SourceShared Well
  • roofComposition
  • lot featuresBack Yard, Subdivided, 1 Up to 2 Acres
  • parkingDetached, Garage Door Opener
  • HEAT TYPENatural Gas
  • AIR CONDITIONINGCeiling Fan(s), Electric
  • sewerAerobic Septic, Septic Tank
  • SubstructureSlab
  • other exterior FeaturesSprinkler System

Financial

  • Sales Price$739,000
  • Real Estate Tax $9,349/yr
  • HOA $720/yr

Mortgage Calculator

Estimate your monthly mortgage payment, including the principal and interest, property taxes, and HOA. Adjust the values to generate a more accurate rate.

All estimates are provided for informational purposes only. Actual amounts may vary.
$0,000 Your Payment 20 15 65
$0,000 Your Payment

Work With Cassandra

Connect with Cassandra for local expertise, personalized home searches, neighborhood insights, and relocation support tailored to your needs.

Follow Me on Instagram