
Leave a Message

Thank you for your message. I will be in touch with you shortly.

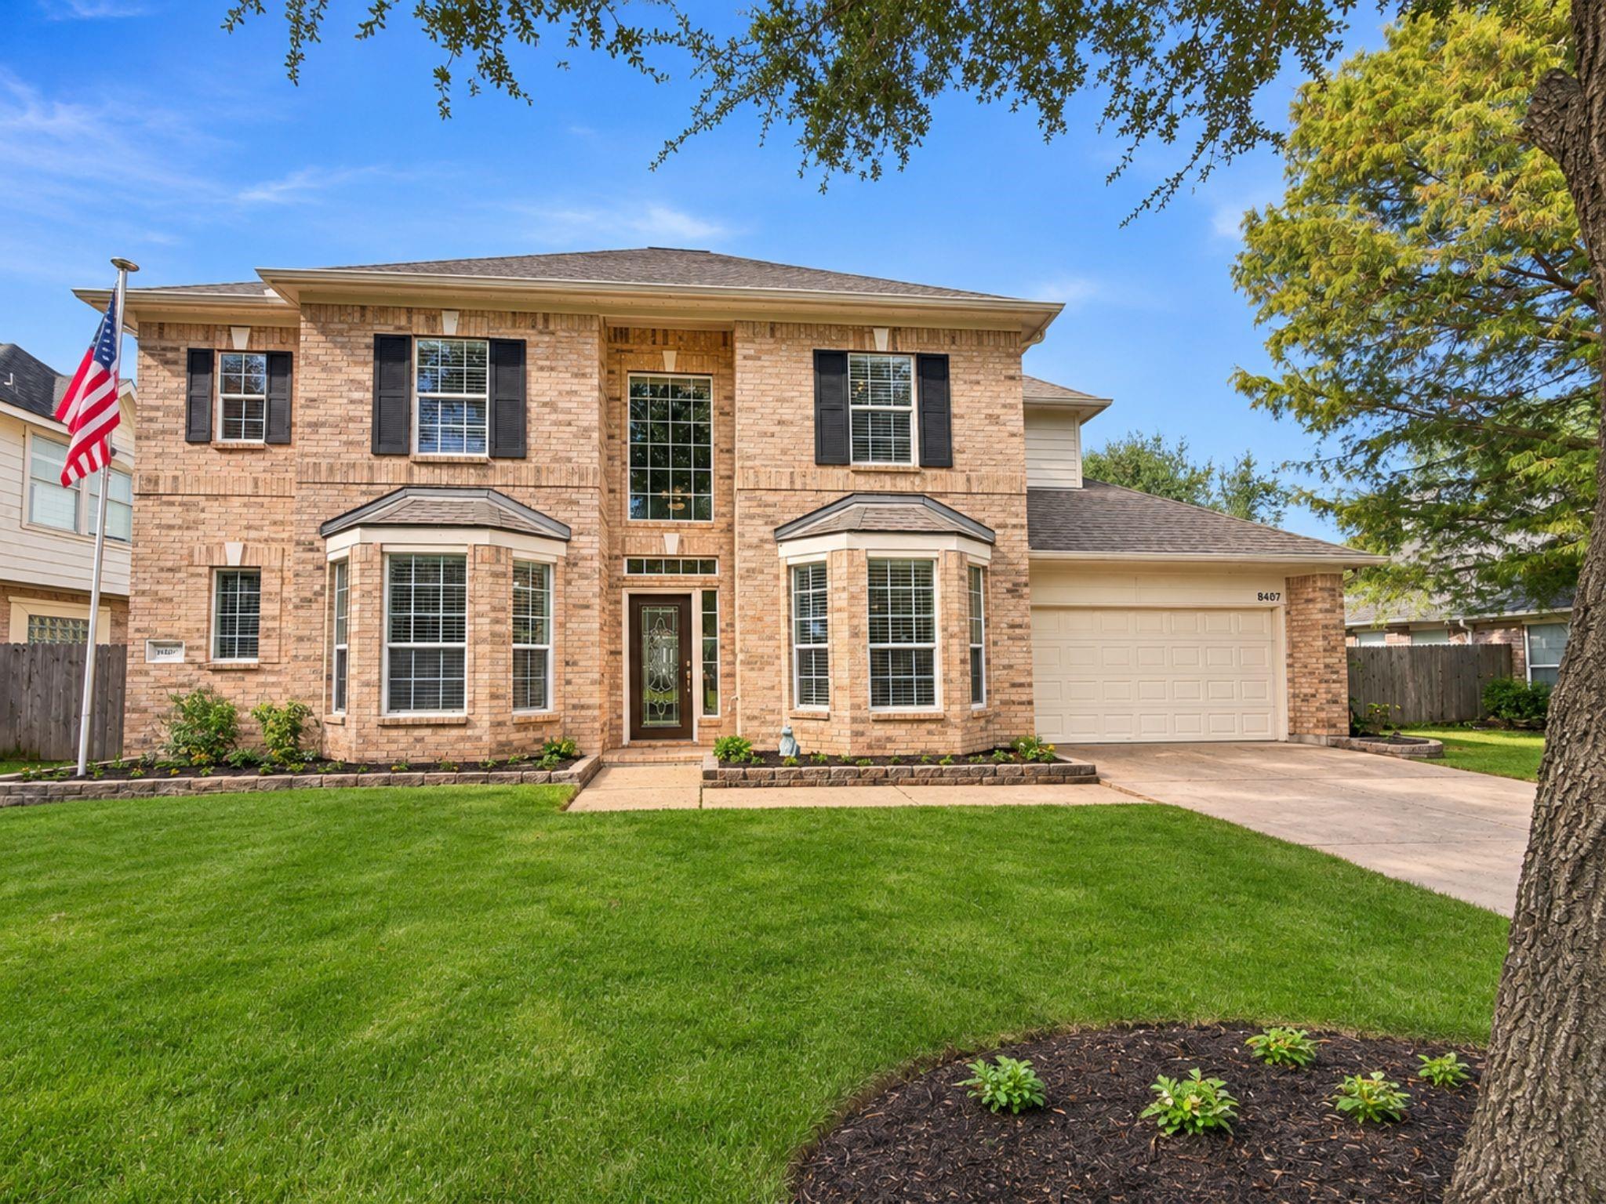
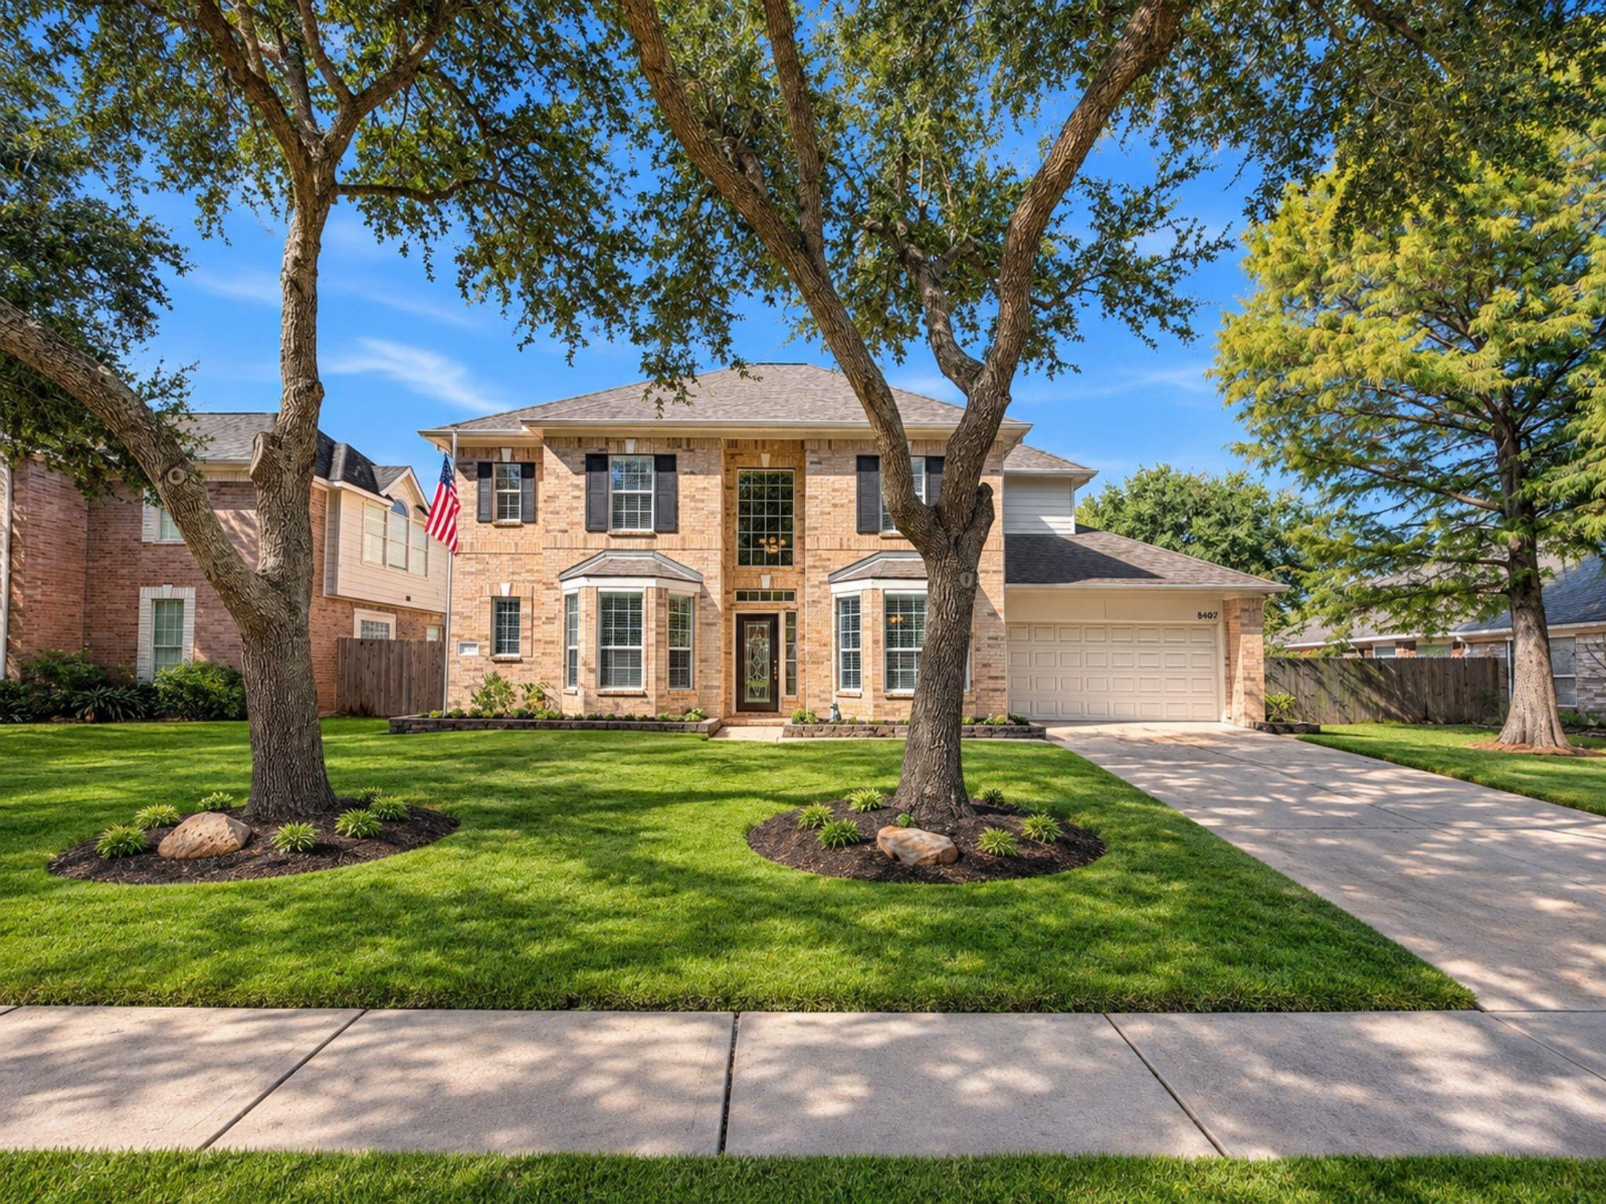
8407 Green Valley Drive
SEE ALL PHOTOS
8407 Green Valley Drive
Coming Soon

8407 Green Valley Drive

8407 Green Valley Drive, Sugar Land, TX 77479

$585,000
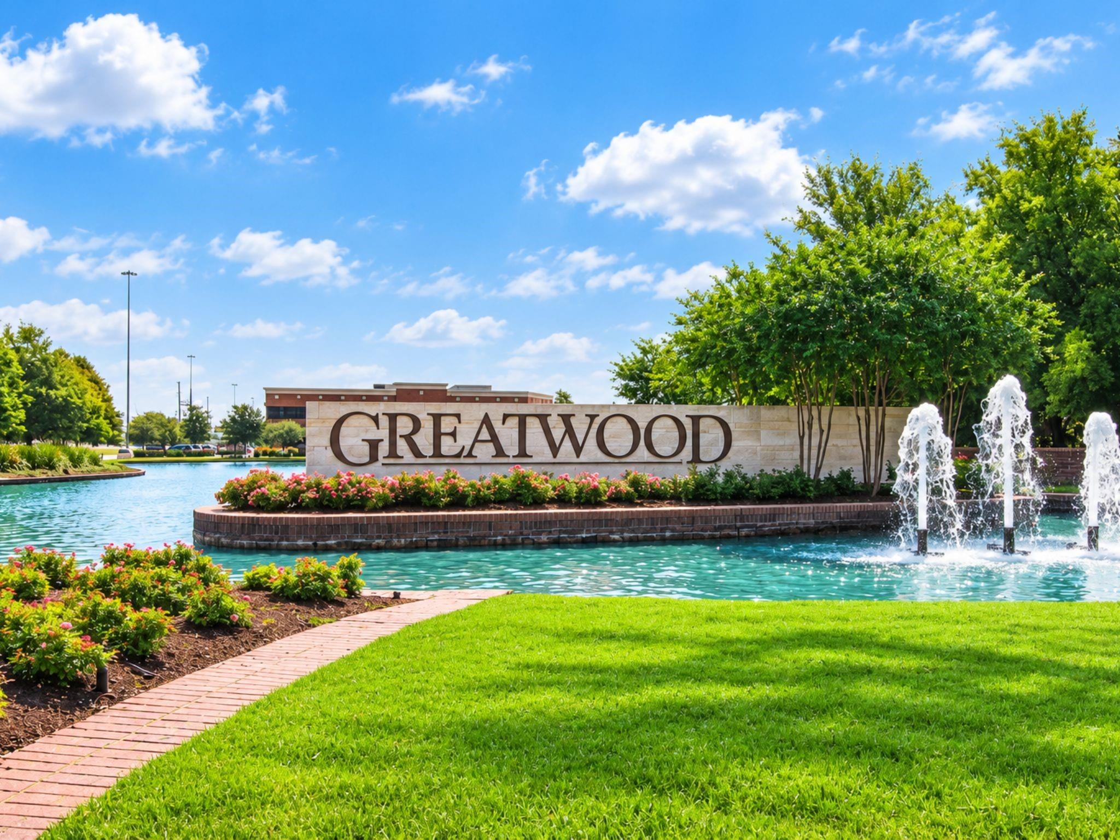
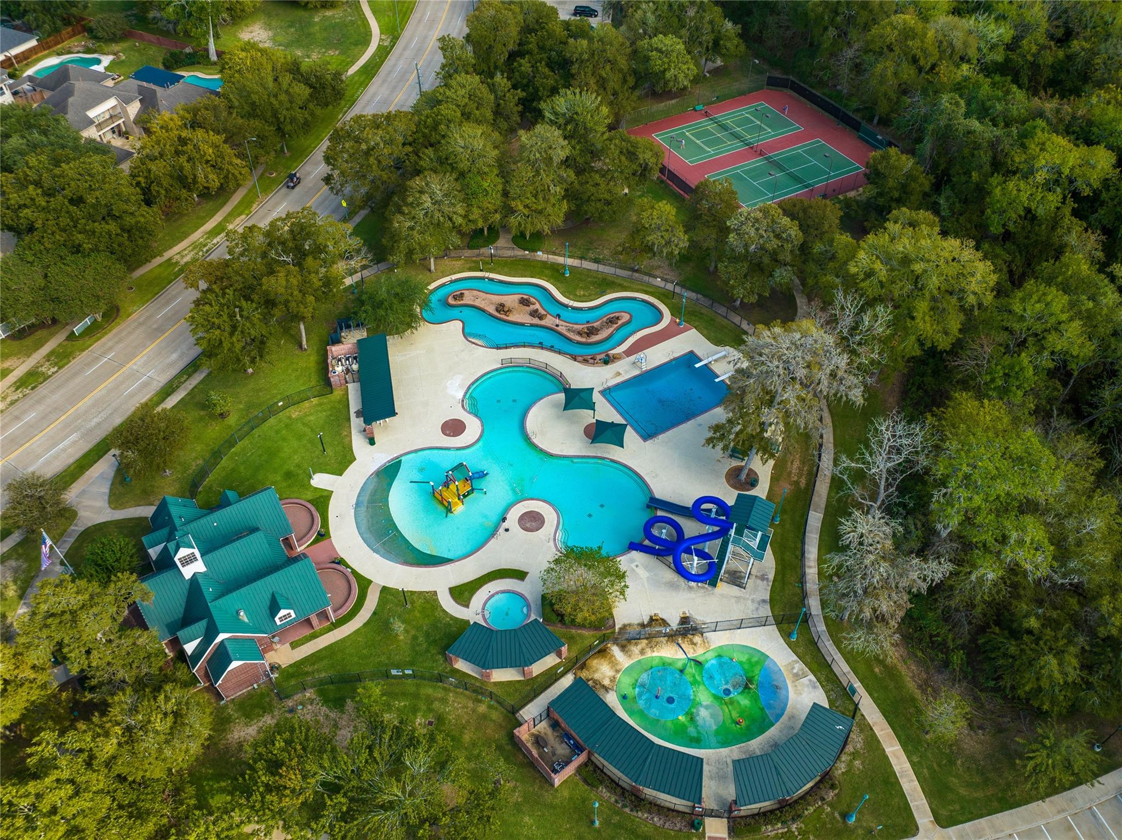
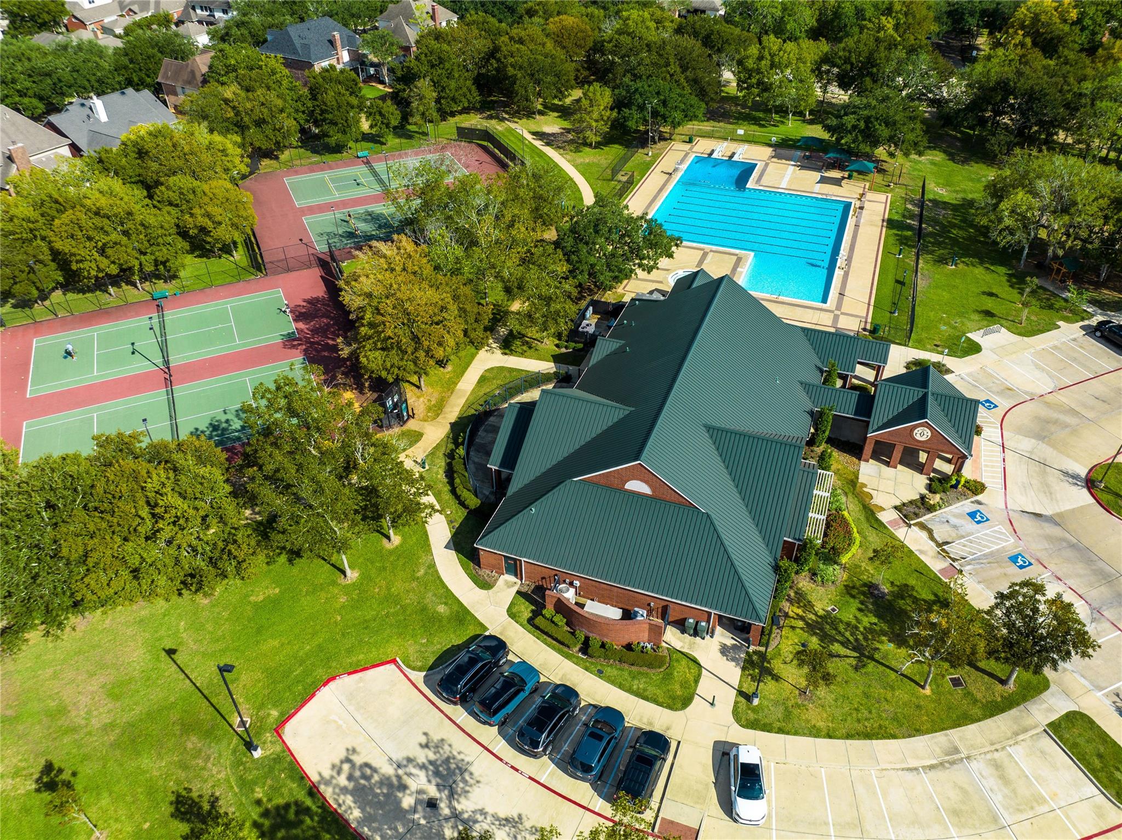
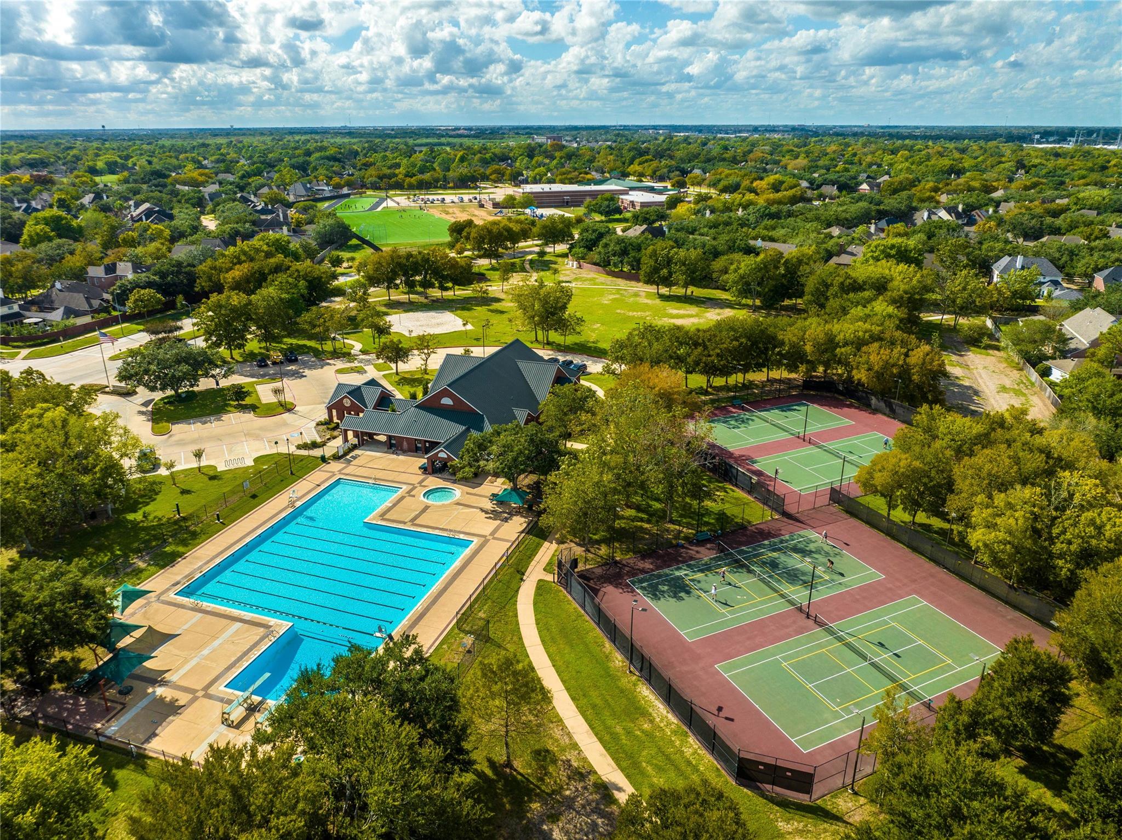
Coming Soon to Greatwood!

4
beds

4
baths

3,220 Sq.Ft. LIVING AREA

8,367.88 Sq.Ft. lot

Audra O'Neal

Features & Amenities

Interior

  • total bedrooms4
  • Total bathrooms4
  • full bathrooms3
  • half bathroom1
  • Laundry room Electric Dryer Hookup, Gas Dryer Hookup, Washer Hookup
  • Flooring Carpet, Tile, Wood
  • Fireplace Gas
  • APPLIANCES Disposal, Electric Oven, Microwave, Electric Cooktop, Dishwasher
  • other interior Features Crown Molding, Formal Entry/Foyer, High Ceilings, Vaulted Ceiling, Wired for Sound, 3 Bedrooms Up, En-Suite Bath, Primary Bed - 1st Floor

Area & Lot

  • Status Coming Soon
  • Living Area3,220 Sq.Ft.
  • Total Area3,220 Sq.Ft.
  • Lot Area8,367.88 Sq.Ft.
  • MLS® ID74379743
  • TypeResidential
  • YEAR BUILT2001
  • NeighborhoodGreatwood
  • Architecture StylesTraditional
  • Elementary SchoolCampbell Elementary School (Lamar)
  • Middle SchoolReading Junior High School
  • High SchoolGeorge Ranch High School
  • School District33 - Lamar Consolidated

Exterior

  • STORIES2
  • Garage Space3.0
  • water SourcePublic, Water District
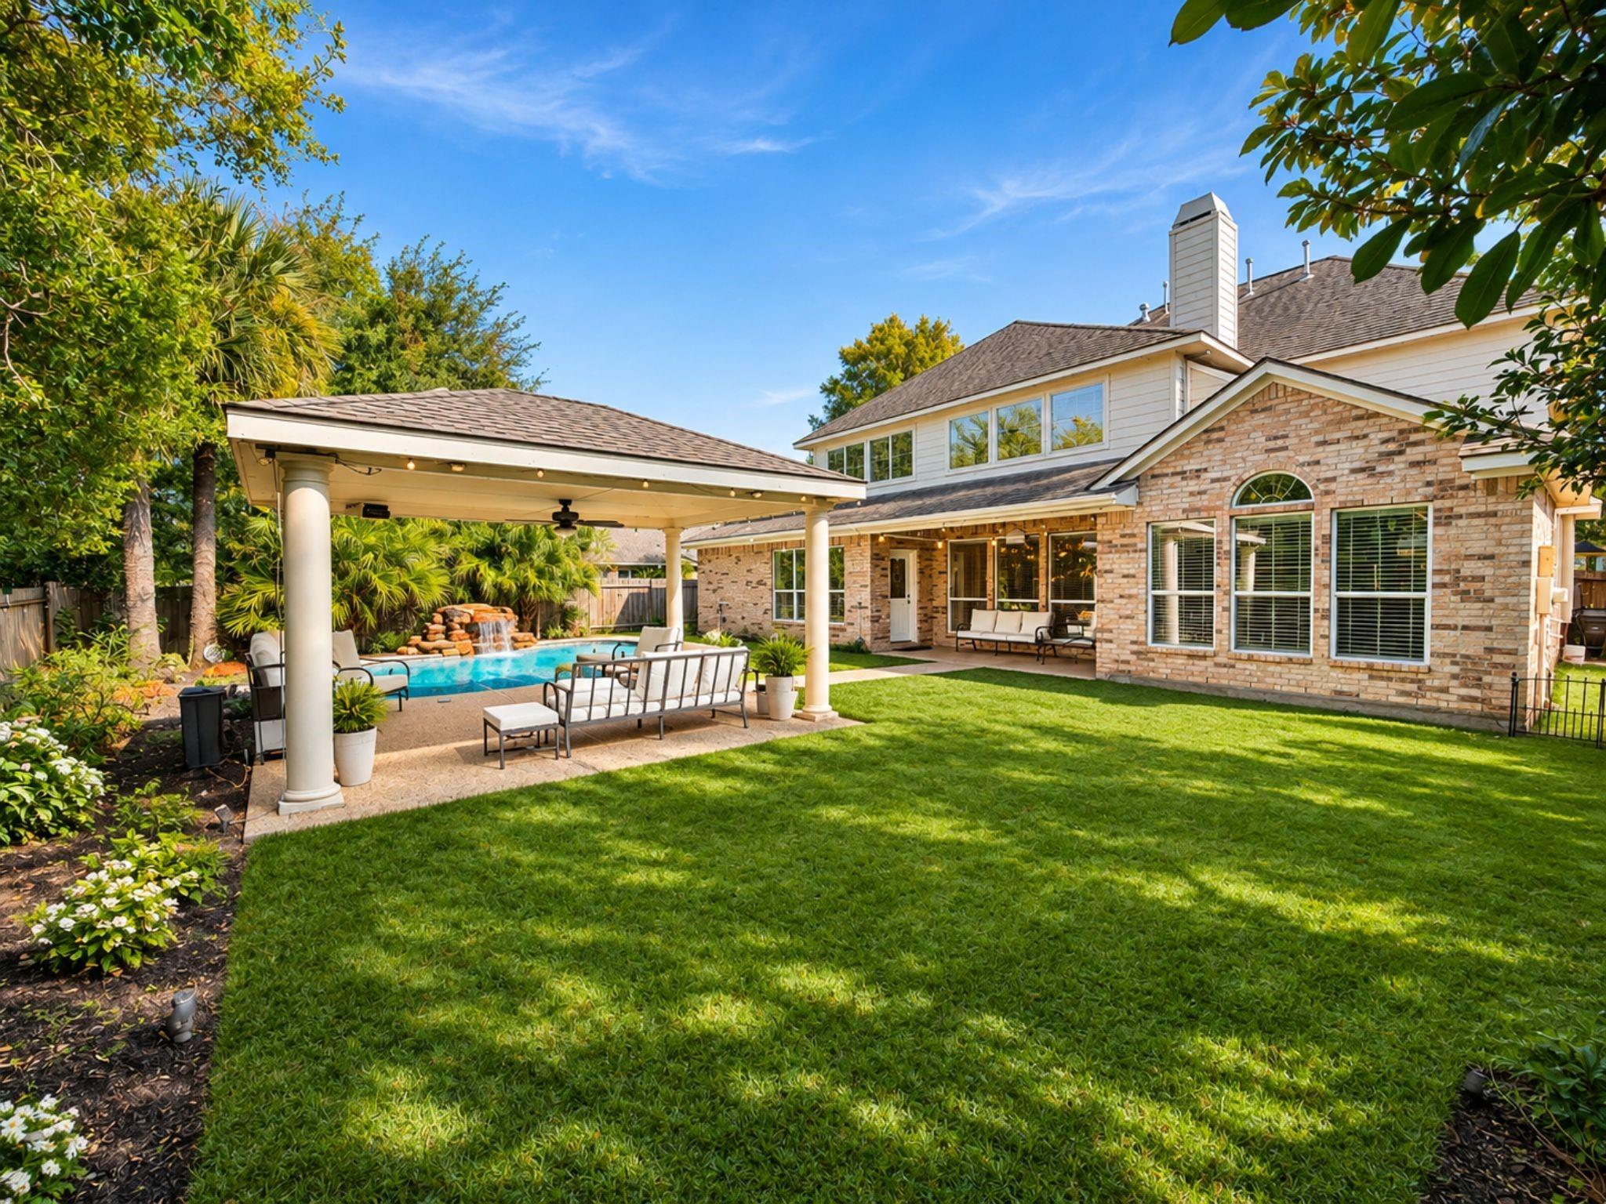
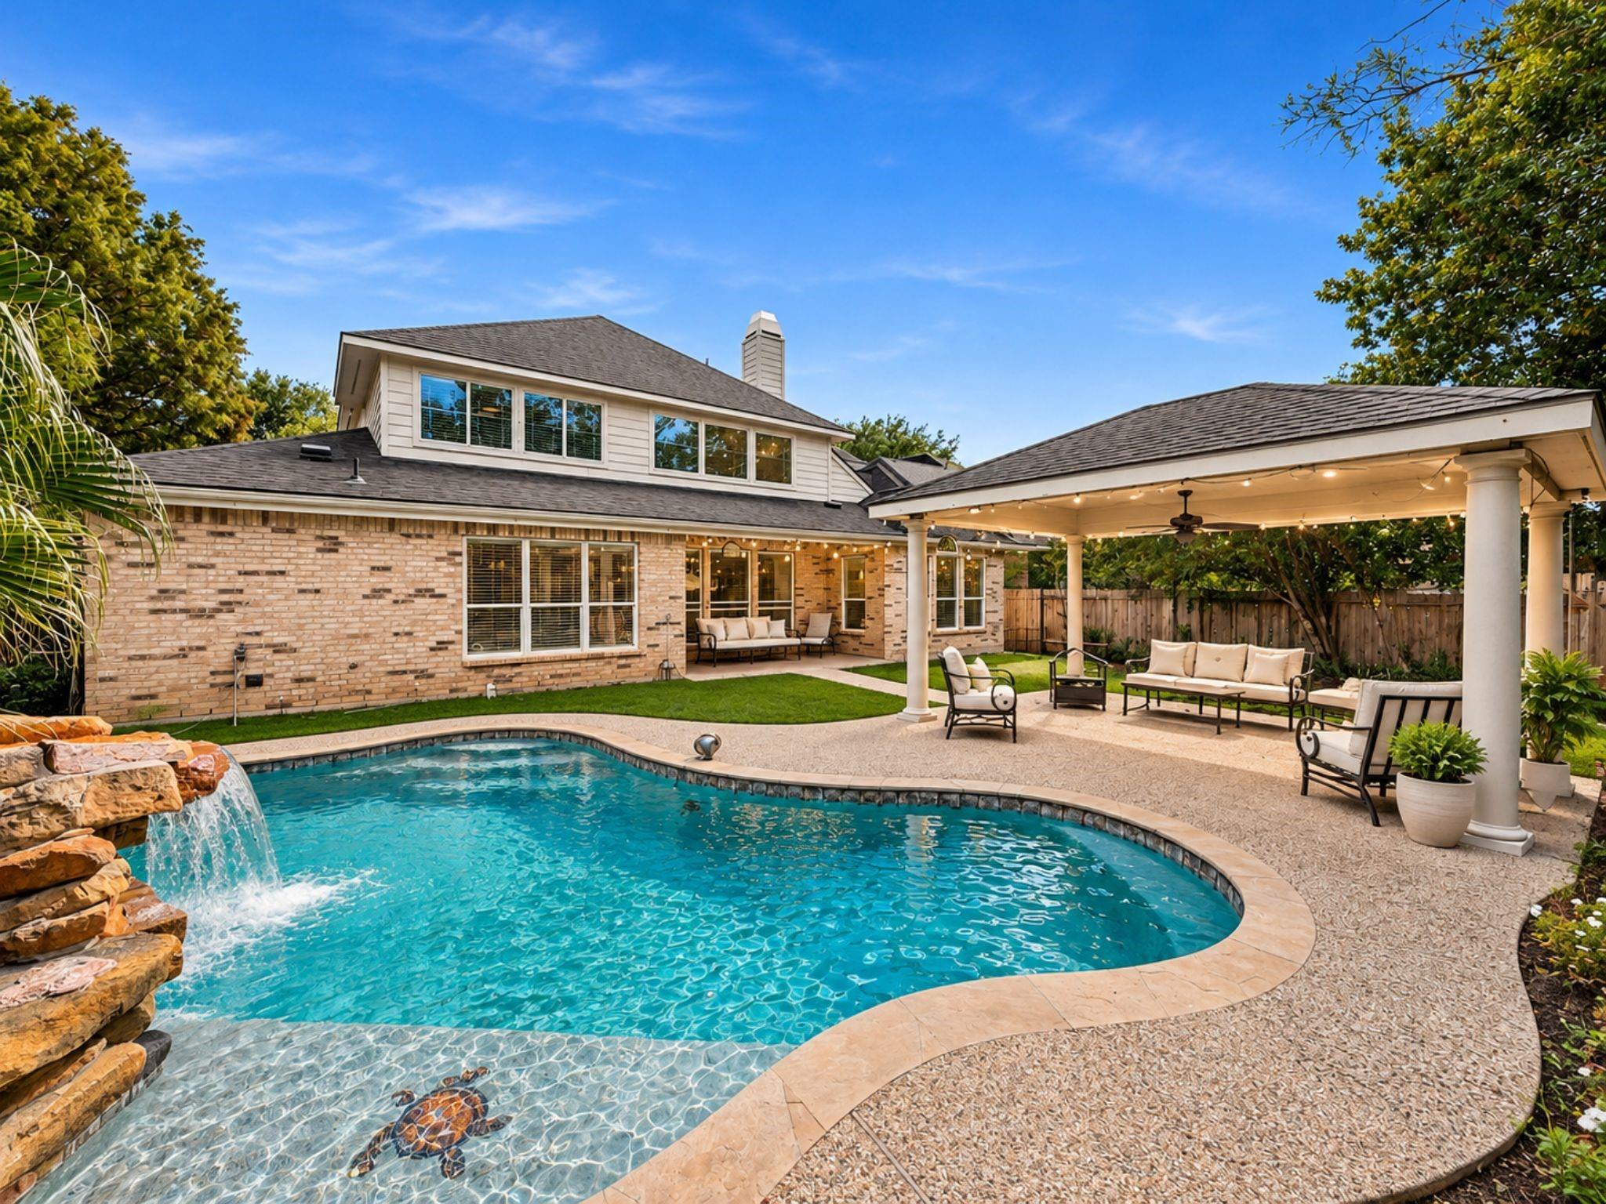
  • PoolHeated, In Ground
  • roofComposition
  • lot featuresBack Yard, Cleared, Subdivided, 0 Up To 1/4 Acre
  • parkingAttached, Tandem, Additional Parking, Garage Door Opener, Double-Wide Driveway
  • HEAT TYPENatural Gas, Zoned
  • AIR CONDITIONINGCeiling Fan(s), Electric, Zoned
  • sewerPublic Sewer
  • SubstructureSlab
  • other exterior FeaturesSprinkler System

Financial

  • Sales Price$585,000
  • Real Estate Tax $10,802/yr
  • HOA $1,300/yr

Mortgage Calculator

Estimate your monthly mortgage payment, including the principal and interest, property taxes, and HOA. Adjust the values to generate a more accurate rate.

All estimates are provided for informational purposes only. Actual amounts may vary.
$0,000 Your Payment 20 15 65
$0,000 Your Payment

Work With Cassandra

Connect with Cassandra for local expertise, personalized home searches, neighborhood insights, and relocation support tailored to your needs.

Follow Me on Instagram