
Leave a Message

Thank you for your message. I will be in touch with you shortly.

8822 Spinning Mill Drive
SEE ALL PHOTOS
8822 Spinning Mill Drive
For Sale

8822 Spinning Mill Drive

8822 Spinning Mill Drive, Missouri City, TX 77459

$585,000
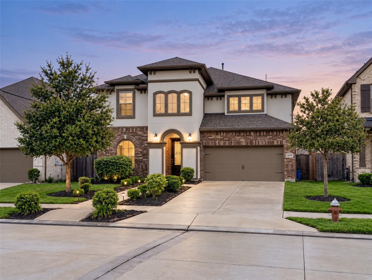
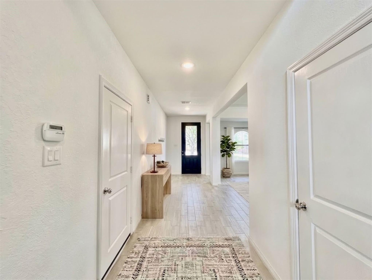
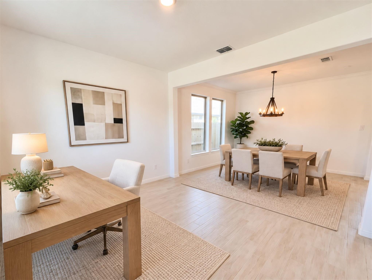
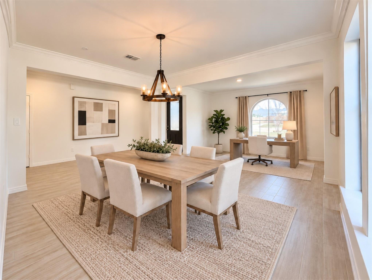
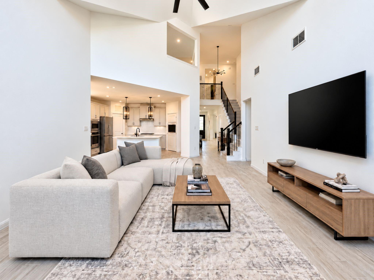
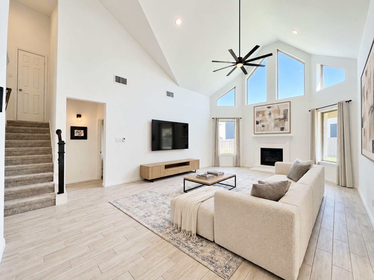
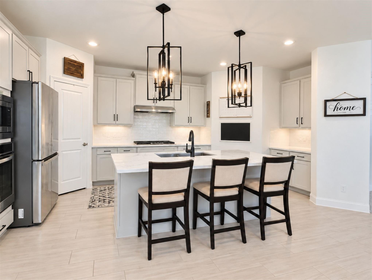
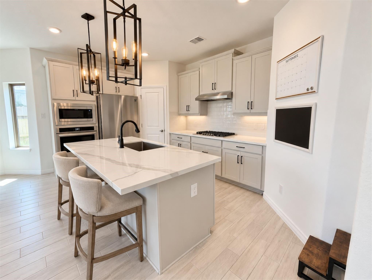
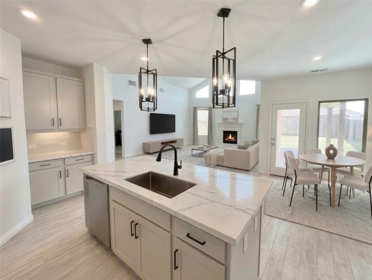
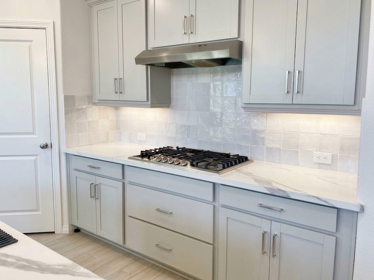
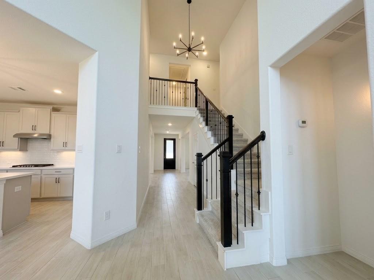
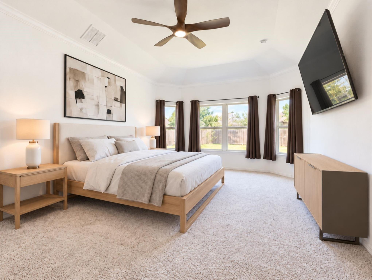
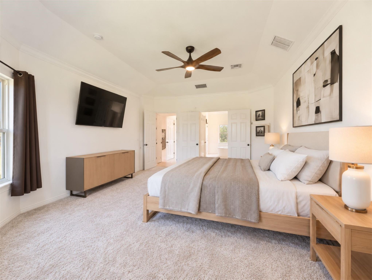
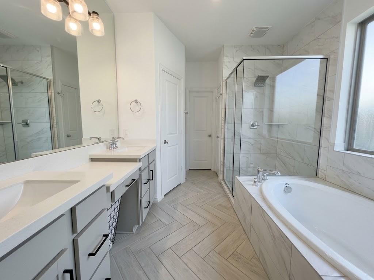
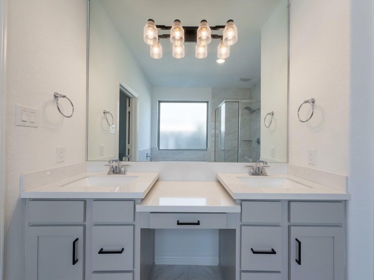
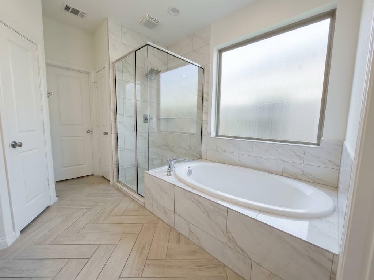
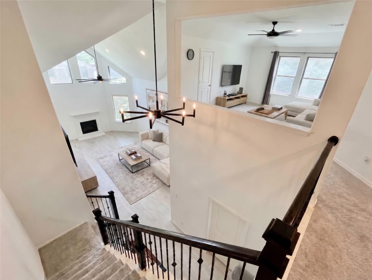
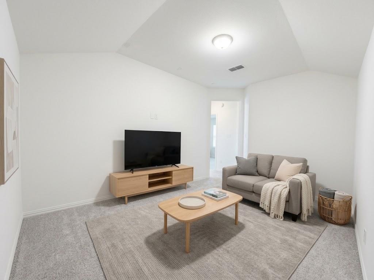
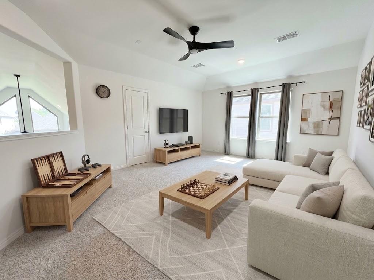
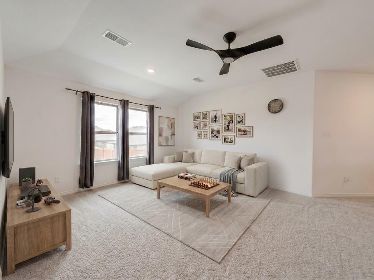
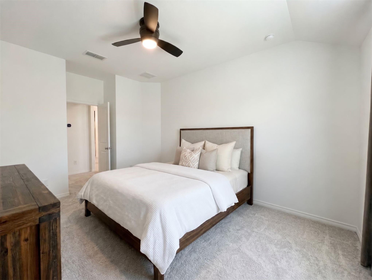
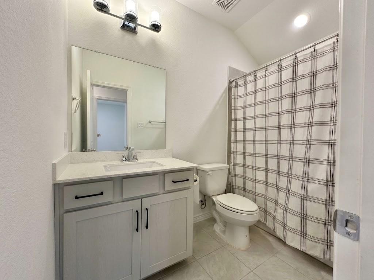
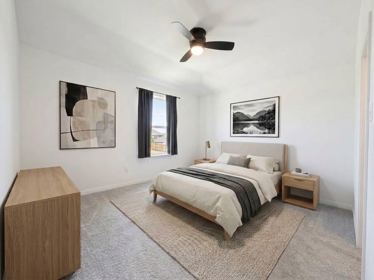
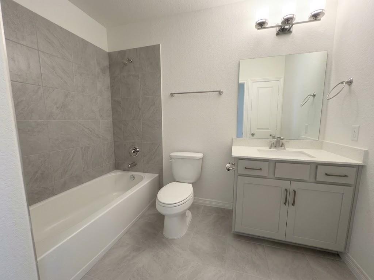
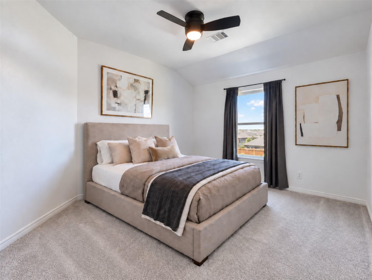
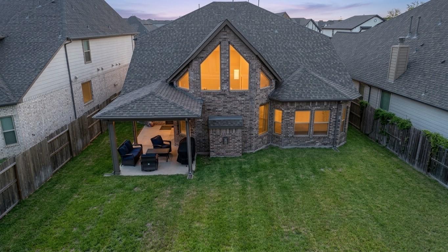
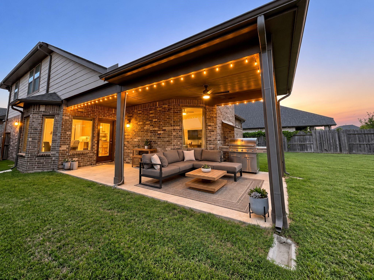
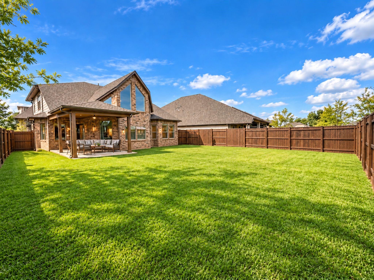
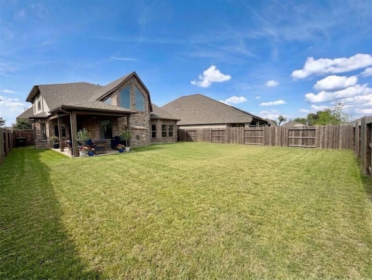
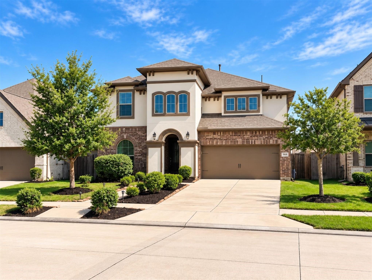
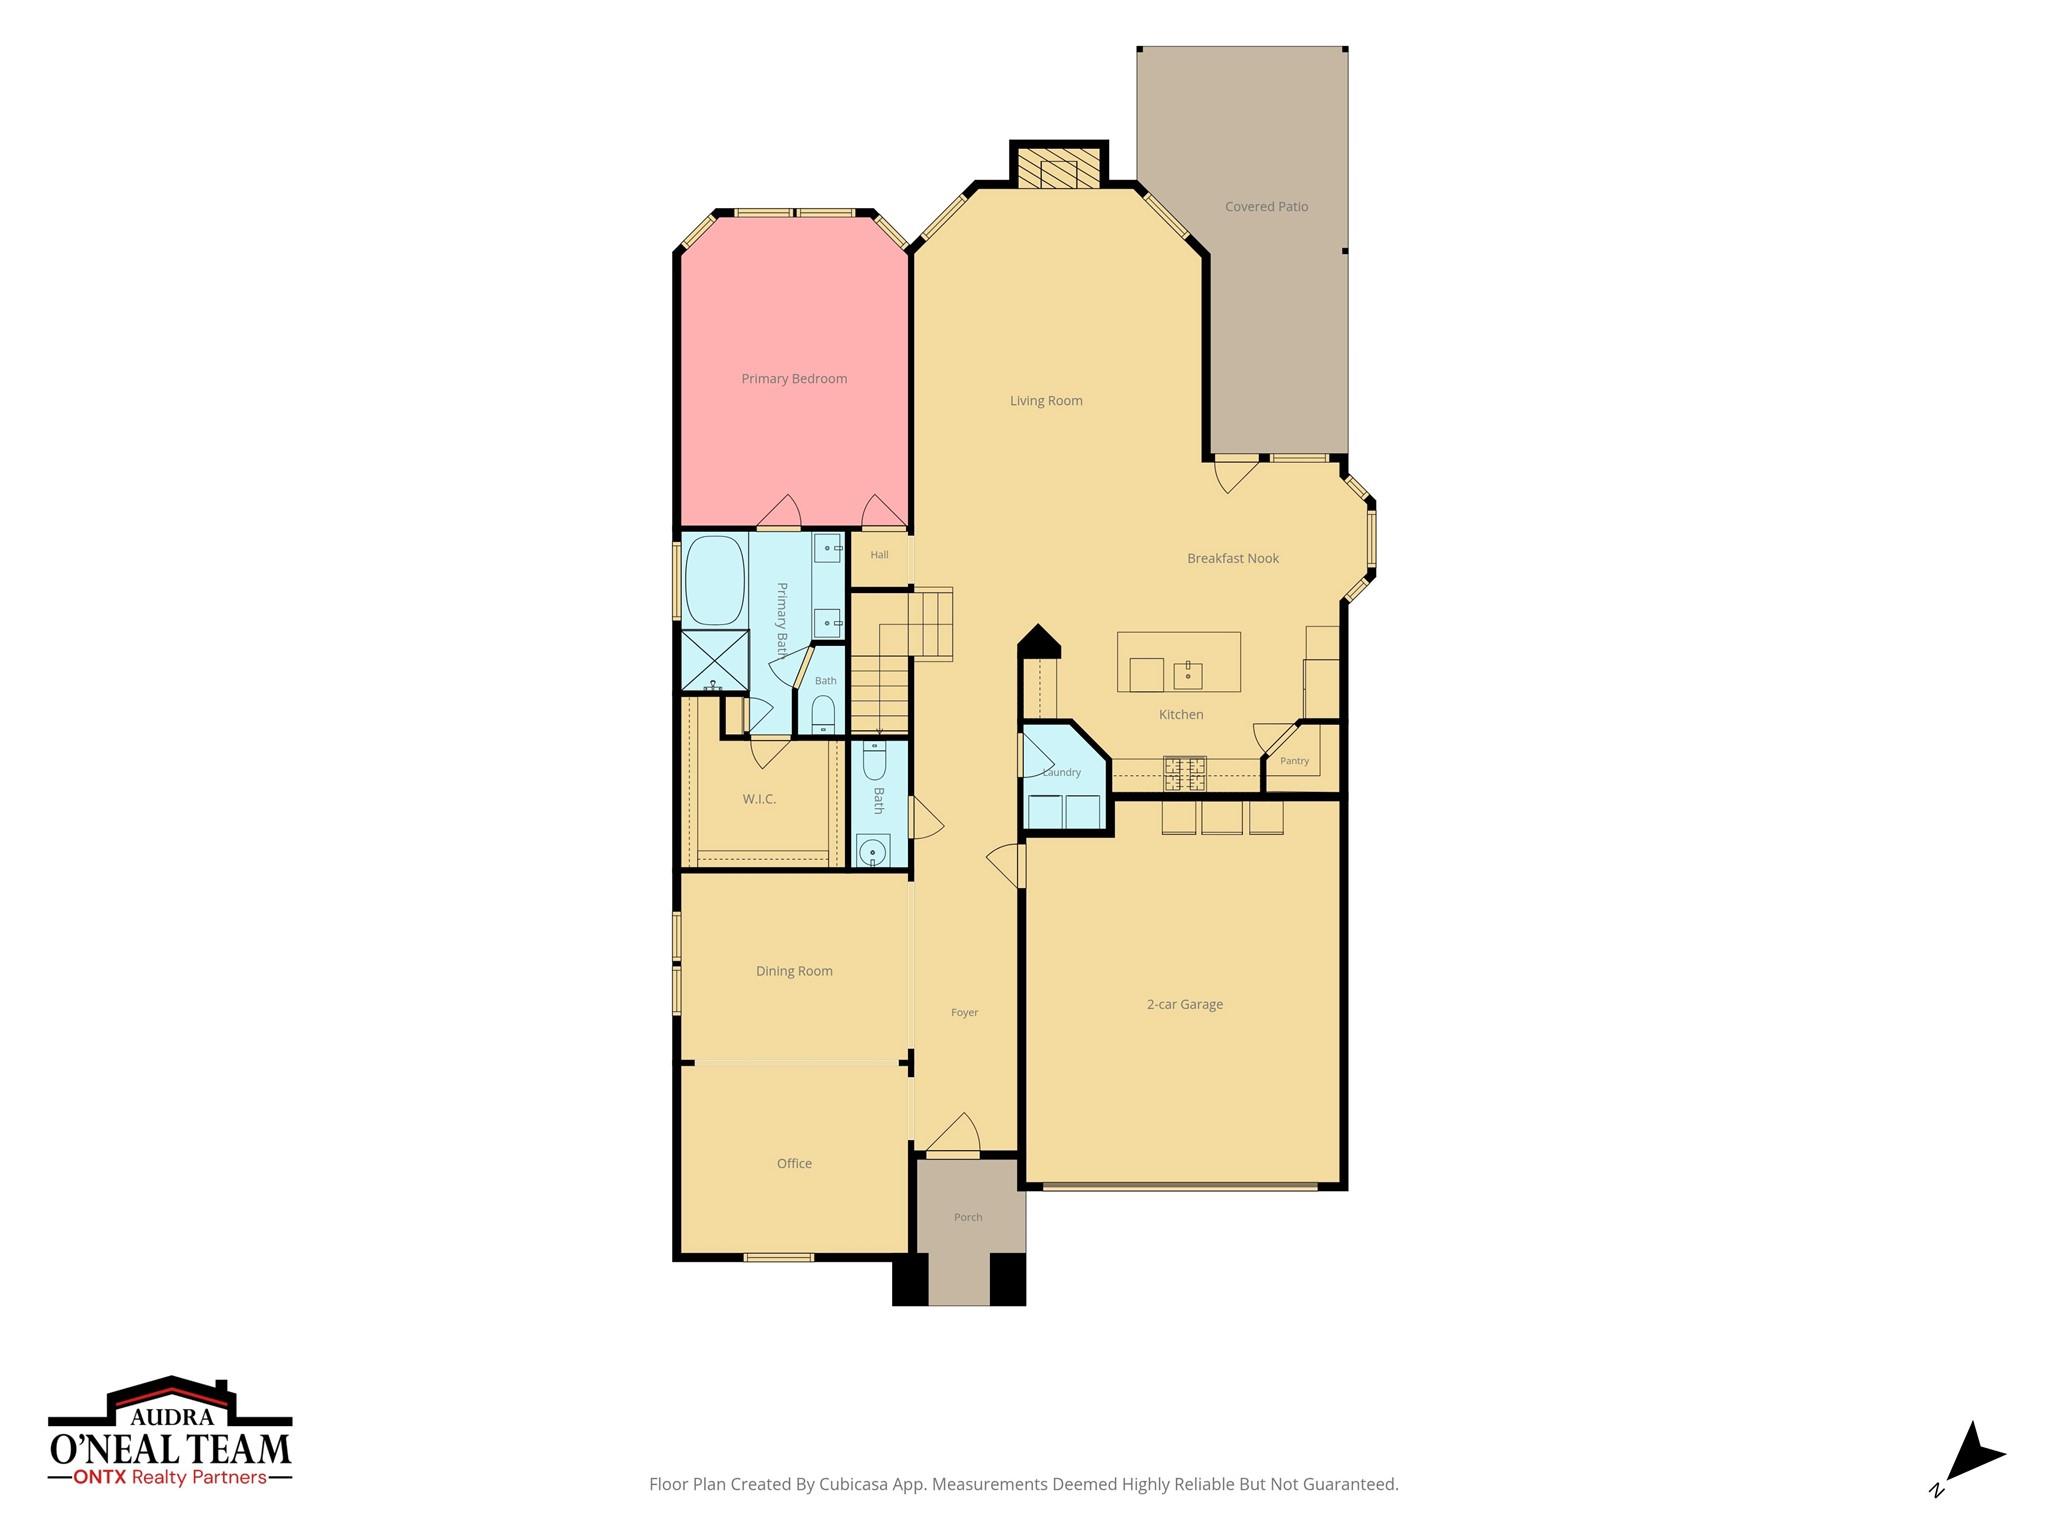
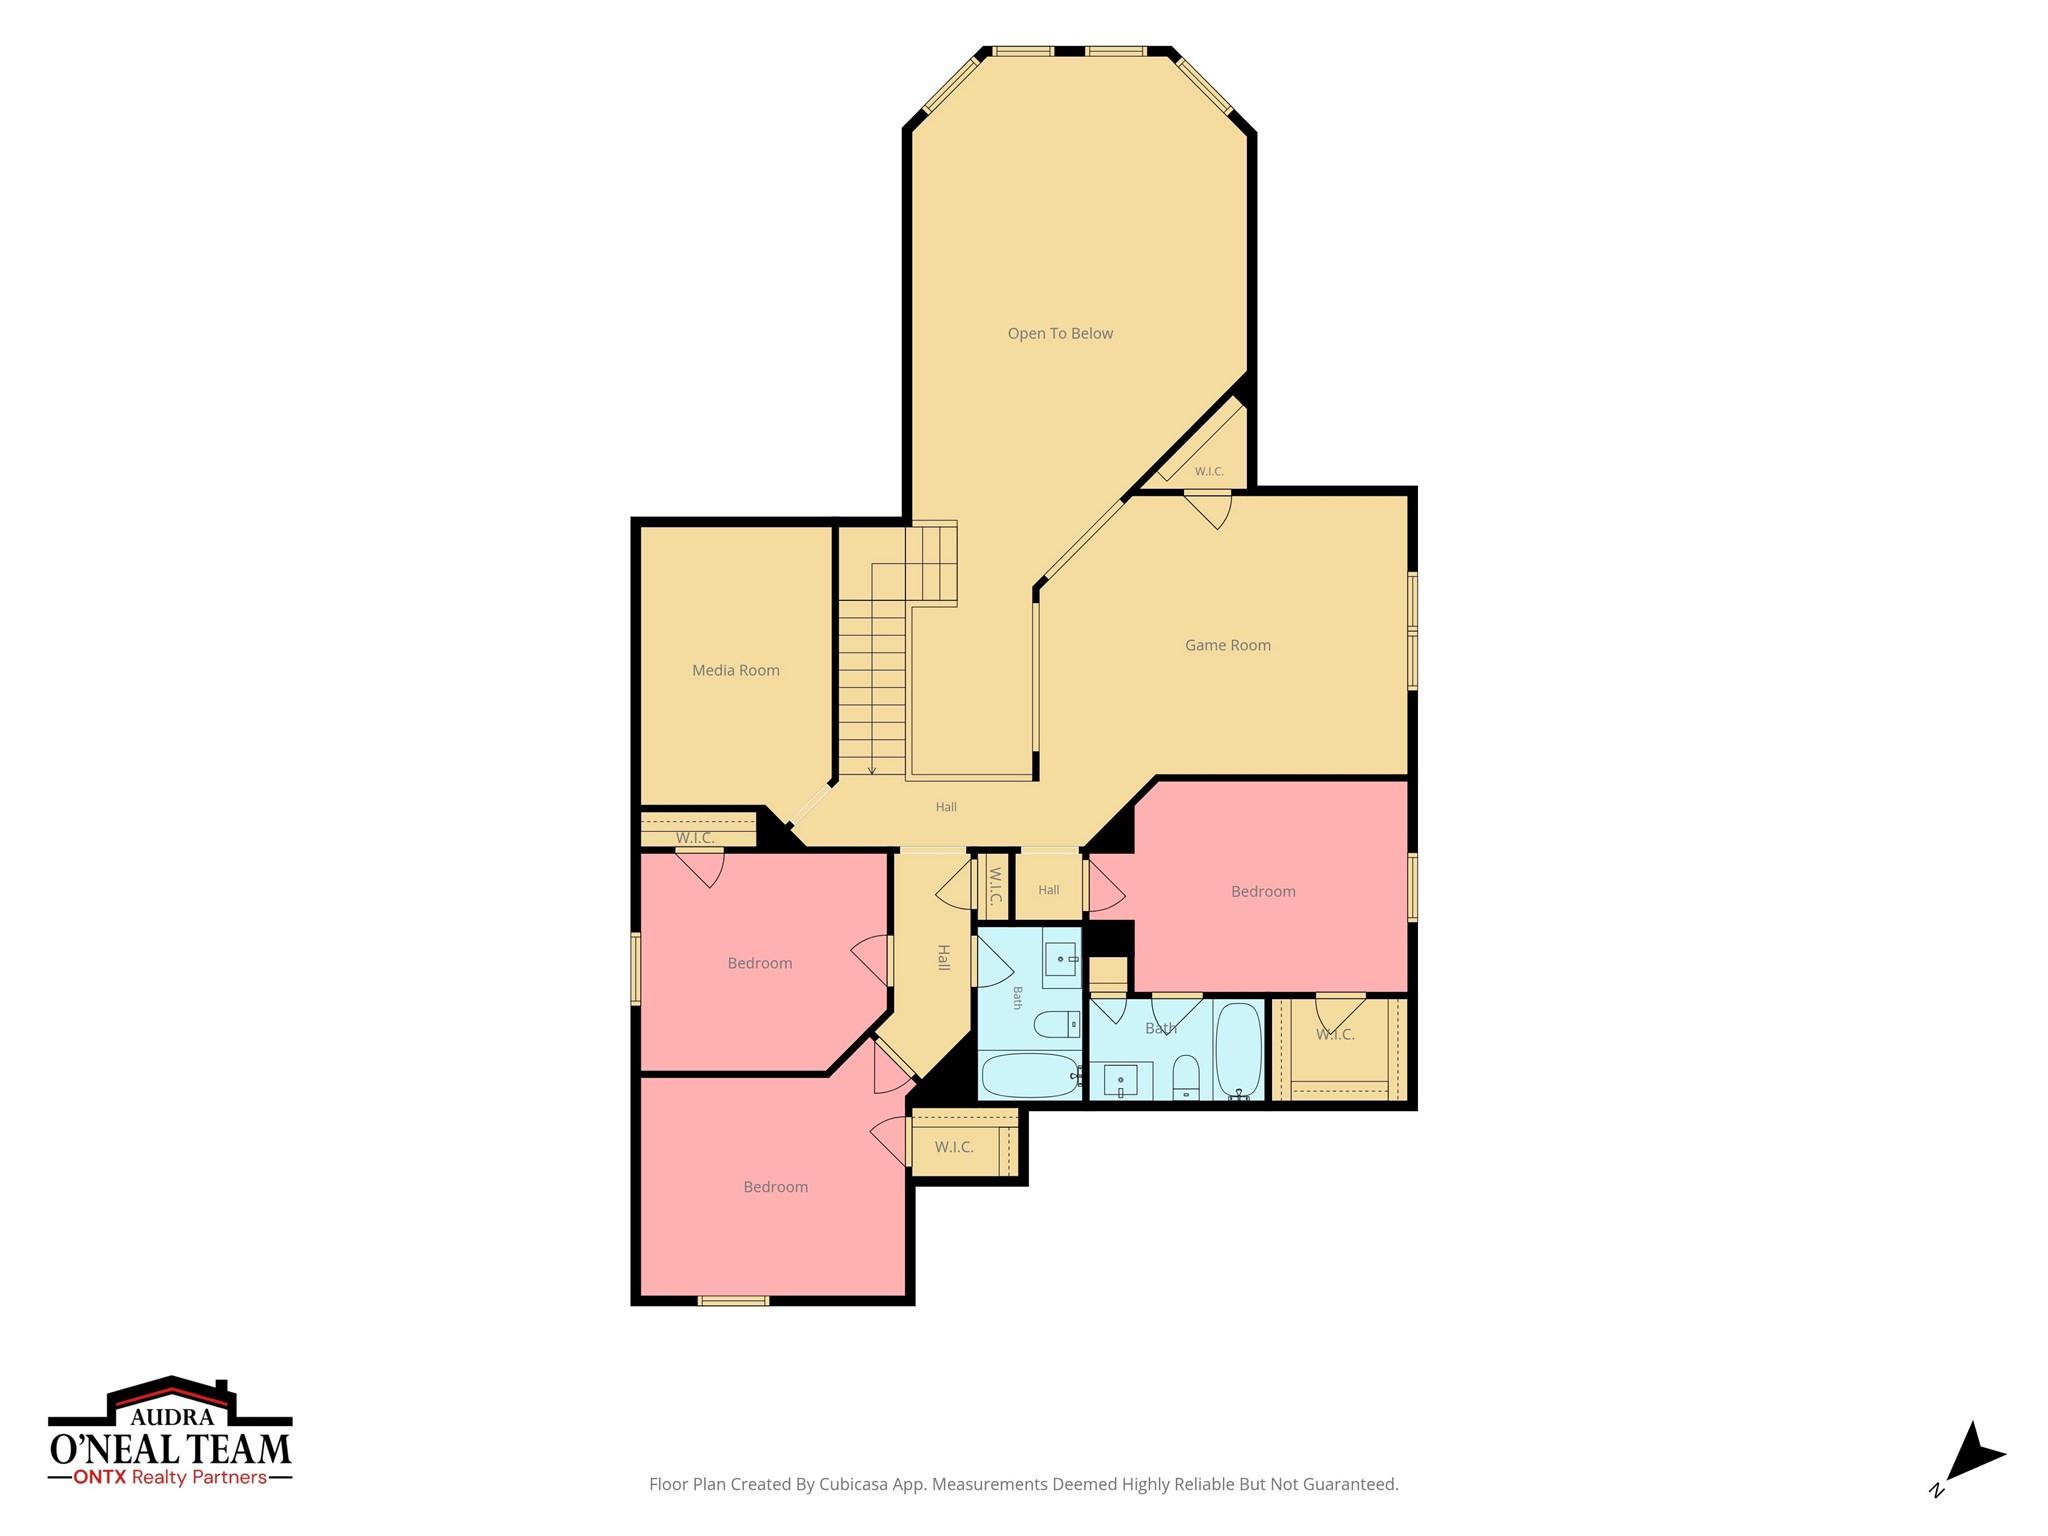
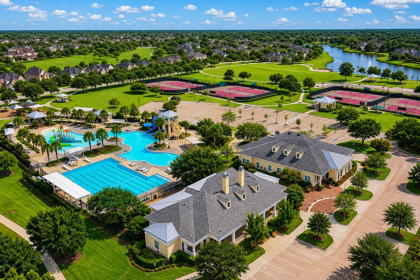
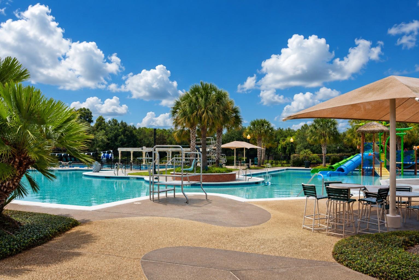
Located in Sienna in Missouri City, this Newmark Homes Verona floorplan offers 4 bedrooms, 3.5 baths, and flexible living spaces designed for everyday living and entertaining. The light-filled family room makes an impression with soaring ceilings, tall windows, and a fireplace, opening to a spacious kitchen with a large island, seating, stainless steel appliances, abundant cabinetry, pot-and-pan drawers, and a 5-burner gas cooktop. Two flex rooms at the front of the home can be used as a home office, formal dining room, playroom, or additional living space. Upstairs, a game room and separate media room provide even more room to spread out. The spacious primary suite features dual sinks, a soaking tub, separate shower, and generous closet space. Outside, enjoy a covered patio and large, fenced backyard with plenty of room for relaxing, entertaining, or play. All of this is located in the desirable Sienna community near neighborhood amenities, schools, shopping, dining, and roadways.

4
beds

4
baths

3,126 Sq.Ft. LIVING AREA

7,400.84 Sq.Ft. lot

Cassandra Noien Atme

Cassandra Noien Atme

Features & Amenities

Interior

  • total bedrooms4
  • Total bathrooms4
  • full bathrooms3
  • half bathroom1
  • Laundry room Electric Dryer Hookup, Washer Hookup
  • Flooring Carpet, Engineered Wood, Tile
  • APPLIANCES Water Heater, Disposal, Electric Oven, Microwave, Gas Cooktop, Dishwasher
  • other interior Features Crown Molding, Formal Entry/Foyer, High Ceilings, Wired for Sound, En-Suite Bath, Primary Bed - 1st Floor, Walk-In Closet(s)

Area & Lot

  • Status For Sale
  • Living Area3,126 Sq.Ft.
  • Total Area3,126 Sq.Ft.
  • Lot Area7,400.84 Sq.Ft.
  • MLS® ID14809482
  • TypeResidential
  • YEAR BUILT2021
  • NeighborhoodSienna
  • Architecture StylesContemporary/Modern
  • Elementary SchoolAlyssa Ferguson Elementary
  • Middle SchoolThornton Middle School (Fort Bend)
  • High SchoolAlmeta Crawford High School
  • School District19 - Fort Bend

Exterior

  • STORIES2
  • Garage Space2.0
  • water SourcePublic, Water District
  • roofComposition
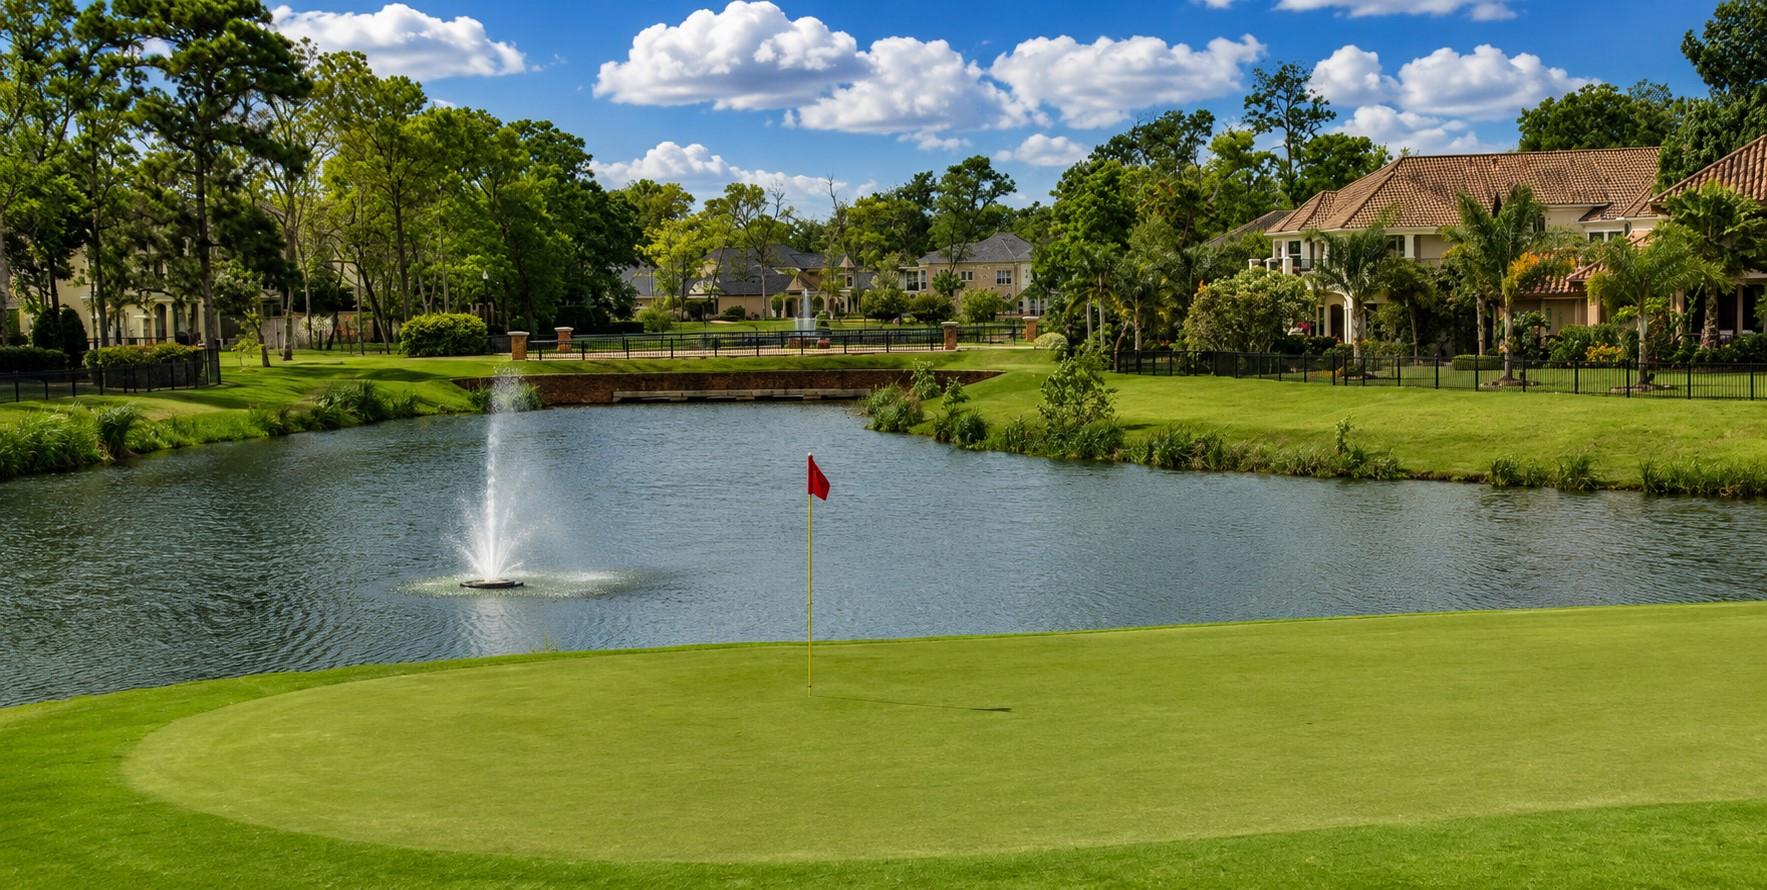
  • lot featuresBack Yard, Near Golf Course, Subdivided, 0 Up To 1/4 Acre
  • parkingAttached, Double-Wide Driveway
  • HEAT TYPENatural Gas, Zoned
  • AIR CONDITIONINGCeiling Fan(s), Electric, Zoned
  • SubstructureSlab
  • other exterior FeaturesSprinkler System

Financial

  • Sales Price$585,000
  • Real Estate Tax $14,936/yr
  • HOA $1,580/yr
image

Schedule a Showing

I would love to show you my beautiful property. Please select your preferred date and time below. I will be in touch shortly to confirm your appointment.

Schedule a Showing

I would love to show you my beautiful property. Please select your preferred date and time below. I will be in touch shortly to confirm your appointment.

Thank you for your interest in 8822 Spinning Mill Drive, Missouri City, TX 77459. We are reviewing your request and will be in touch shortly!

Mortgage Calculator

Estimate your monthly mortgage payment, including the principal and interest, property taxes, and HOA. Adjust the values to generate a more accurate rate.

All estimates are provided for informational purposes only. Actual amounts may vary.
$0,000 Your Payment 20 15 65
$0,000 Your Payment

Work With Cassandra

Connect with Cassandra for local expertise, personalized home searches, neighborhood insights, and relocation support tailored to your needs.

Follow Me on Instagram